







Pillar of the community: Inside Finca Roja, a Valencia housing complex with a timeless allure
“We chose to live here because there’s still a sense of barrio,” says Borja Marco Moreno. “When we registered our new address at the municipal office, the clerk congratulated us. There’s a citywide admiration for this place.” Moreno and his partner, Daniela Barena Martinez, are residents of Valencia’s Finca Roja, a housing complex the size of a city block that was designed by Enrique Viedma Vidal and completed in 1934. It organises residents into 14 communities, each with its own lobby and staircase. The six-storey, red-brick structure is built around a trapezoidal plot and encloses a paved private central courtyard lined with palms.
It’s early evening when Monocle enters the courtyard, passing beneath the thick foliage of its trees. Despite its calm ambience, we have the sneaking sensation that we’re being watched. The quadrangle’s walls are speckled with windows, behind which 378 apartments can house about 2,000 residents. As if to confirm our suspicion, a resident pops her head out of a first-floor window to see who has wandered in. We exchange polite pleasantries and she explains, in a hushed voice, that the neighbours here guard the courtyard’s tranquillity closely. “Be careful,” she says. The brief exchange captures the pride and protectiveness of those who inhabit what is one of Valencia’s best-known addresses. Before disappearing back into her apartment, she drops a small publication down to us (we promise to deposit the book in her letterbox later). A quick flick through its pages, which are filled with tales of past residents, reveals that the courtyard was once a far livelier place.
When work began on the more than 15,000 sq m site on Valencia’s rural outskirts in 1929, architect Viedma Vidal envisaged its patio as a contemporary agora, energised by commerce, community interaction and cultural life. He hoped that daily interactions would foster a spirit of neighbourly solidarity. Despite these founding ambitions, the place has settled into a calmer, more private rhythm. As we speak to its residents, it becomes clear that this huge building, housing such a broad cross-section of people, holds up a mirror to the moment.
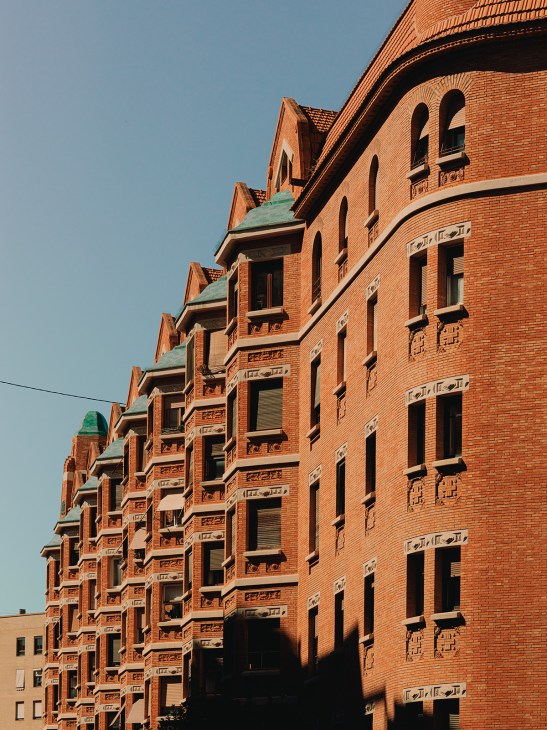
Finca Roja (meaning “Red Estate”) stands out for its bright, expressive brickwork. Many Valencianos know it by name. “More than its strong architectural character, I appreciate the way that it embodies a very clear idea of how to live,” says designer Francesc Rifé, who moved here with his wife, Eva Clérigues, in 2019. “The interior courtyard is the perfect example. It’s a peaceful space for residents, insulated from the city’s fast pace. Almost 100 years since it was created, it still makes perfect sense.” The couple tell Monocle that they were looking for a house that would “lower our heart rate”, while offering moments of community, quiet and calm in the chaos of the city. “There’s a sense of balance here,” says Clérigues. “It’s still mainly working class and the streets haven’t been overrun by chain shops. And we are within walking distance of the primary school, small parks and the train station.”
Finca Roja was finished during the progressive Second Spanish Republic and much has changed – in both the building and the neighbourhood – over the past century. Commissioned in response to Valencia’s rapid urban growth, the project began with a public tender from a social-welfare fund to provide housing for the workers of nearby factories. Its style married touches of neo-Mudéjar – a late-19th-century movement channelling medieval Iberia’s ornamental brick-and-tile architecture – with expressive rationalism inspired by Dutch architect Michel de Klerk, whose brick social-housing blocks were reshaping Amsterdam’s working-class districts.
Finca Roja’s ambitious scale, as well as its chamfered corners, make it a clear example of Catalan urbanist Ildefons Cerdà’s ensanche (“city expansion”) vision, which had already reshaped Barcelona. This often took the form of a grid of uniform blocks with planted courtyards at their centres that let light, air and traffic circulate.
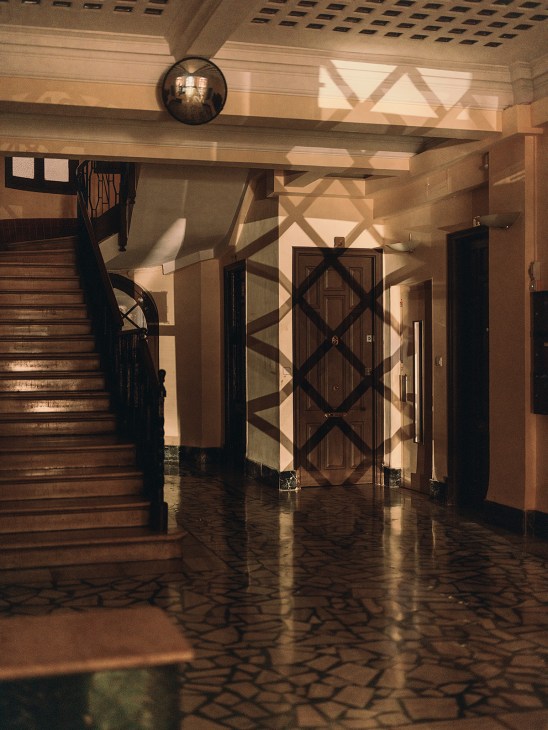

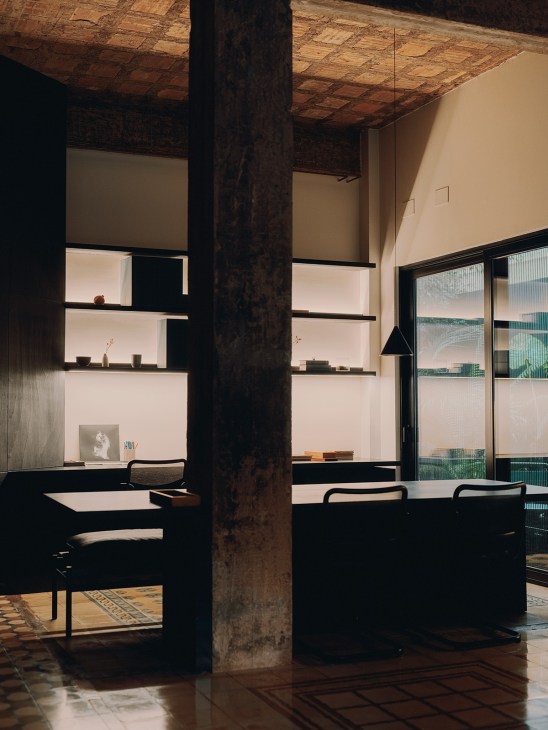
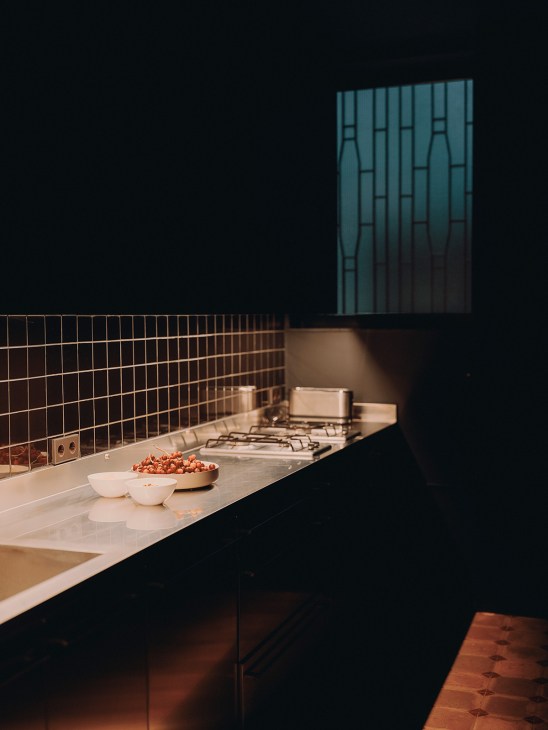
With only open fields and factories nearby, Viedma Vidal layered Finca Roja with features promoting self-sufficiency and made room for a medical clinic, a bar, a consumer co-operative and a bakery.
There was a crèche and a shared cultural space too. The roof was adorned with eight ornate tiled turrets that still conceal giant water tanks.
But the building and its community have moved with the times, says architect and resident Pep Ruiz. “The context has changed because Spanish society has changed,” he adds, referencing the fact that, as the city grew and surrounded the standalone complex with housing and shops, Viedma Vidal’s model of self-sustaining commerce became redundant. Today this cultural shift has meant that many of these lower-floor shop spaces are occupied by quieter tenants. We spot signs for accountants’ offices and psychologists. “Somehow, the building has managed to stay relevant,” says Ruiz. “It’s always reflecting the current needs and wants of residents.”


For many of them, the priority is peace and quiet. “Valencia can be loud – often explosive,” says Ana Botella Espacio. She tells Monocle about Las Fallas, an annual, weeklong festival during which firecrackers are let off and towering sculptures are built before being burned. “Finding a peaceful enclave was fundamental, especially for my husband, Philipp Köpfli, who is Swiss,” she adds, with a laugh.
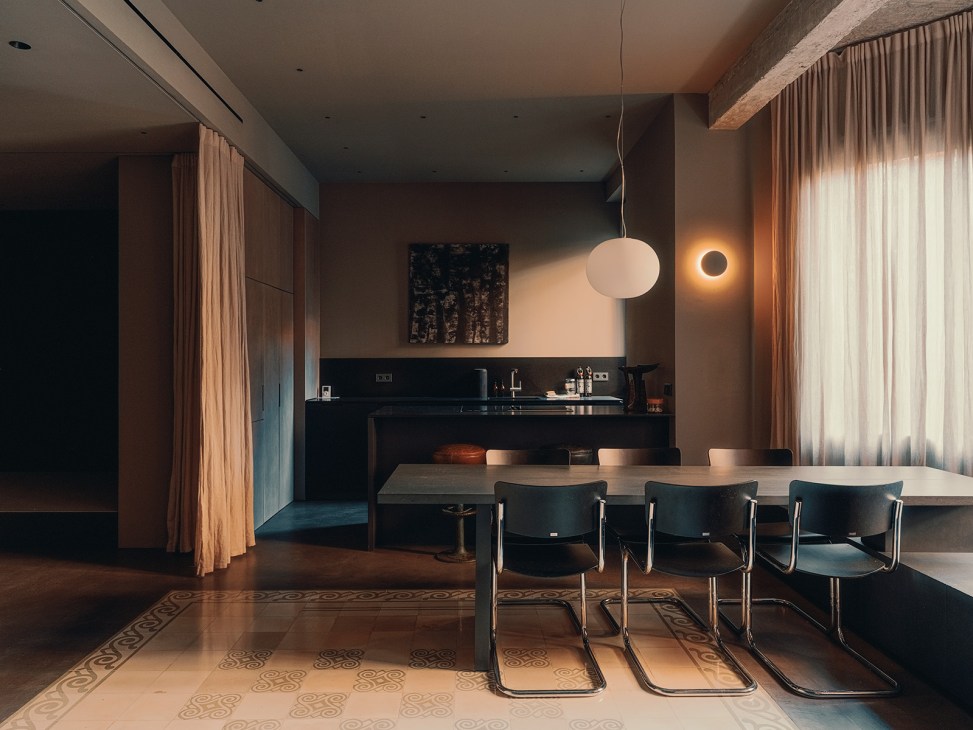
The couple spend most of their time near Zürich but Botella Espacio, a Valencia native, wanted their children to maintain a connection with their Spanish roots. Inside their interior-facing apartment, which was refurbished by fellow resident Francesc Rifé, the silence is so pronounced that it feels almost uncanny. “This might well be the most tranquil place in Valencia,” says Botella Espacio. “The past few years of global commotion have pushed us to focus on finding small strongholds of stillness. In Switzerland, we spend most of our time in the countryside. In Spain, our Finca Roja home is like an urban sanctuary.”
Early accounts of life in this housing complex describe a central garden overflowing with flowers oriented around an ornate stone fountain. Its sense of serenity was interrupted by the outbreak of the Spanish Civil War in 1936, when idealistic aspirations of community living made way for more urgent, utilitarian needs. During and just after the conflict, the complex was renamed Finca España; under Francisco Franco’s postwar fascist dictatorship, the veneration of anything red became a serious faux pas. In 1952 the central patio played host to its first falla – one of the giant papier-mâché monuments annually erected in Valencia to celebrate Saint Joseph – which was designed to reference the chalet-styled animal houses that then dotted Finca Roja’s garden, hosting ducks, chickens, rabbits and even a pet fox.
One barometer of how much things have changed is Finca Roja’s in-house club, La Colmena, in a ground-floor space that looks out onto the interior patio. Over the years it has hosted a football team, a chess club, meetings, conventions and evening drinks. Today it resembles a neighbourhood bar and is used mainly for watching televised sport.
To ensure that everything runs smoothly across the complex, a system of governance has evolved. Occupants clustered around each of the 14 stairwells elect their own president, with another rotating seat for a building-wide commissioner. When there are no willing candidates, a lottery system designates representatives. This led to recent property-buyer Moreno being elected president before he even moved in. His tenure coincided with Valencia’s catastrophic La Dana floods in 2024, which left the building unscathed but without proper pipe pressure for weeks. It was a crash course in collective problem-solving, with Moreno co-ordinating the installation of a temporary water pump in the patio.
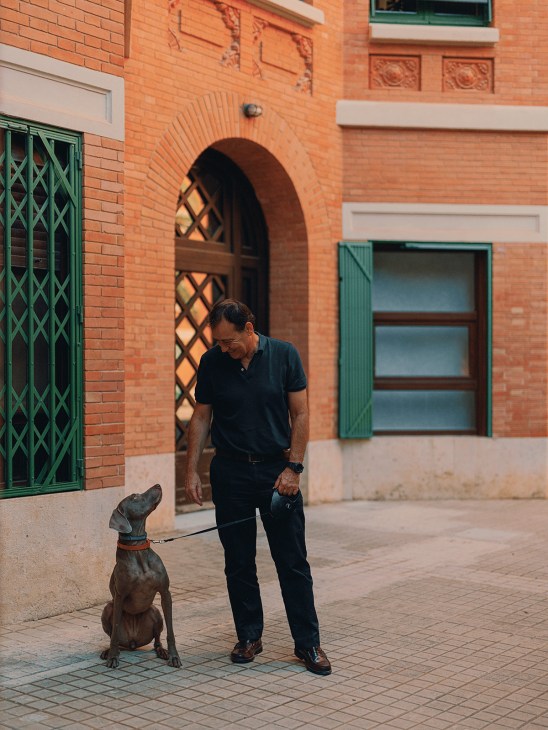
“The meetings sometimes resemble an episode of Game of Thrones,” says Moreno. “Presidents are addressed by the number of their stairwell, rather than their names. Reaching consensus on anything is thorny.” As a result, changes happen slowly. An agreed hour for children’s playtime is still under discussion and a plan to rebuild the original fountain awaits a costing that everyone supports. Such caution has served the building well. In 1969 plans were tabled for a single-storey retail-and-hospitality block in the central patio, with an underground car park beneath. Neither got off – or under – the ground, which is why the picturesque garden survives today.
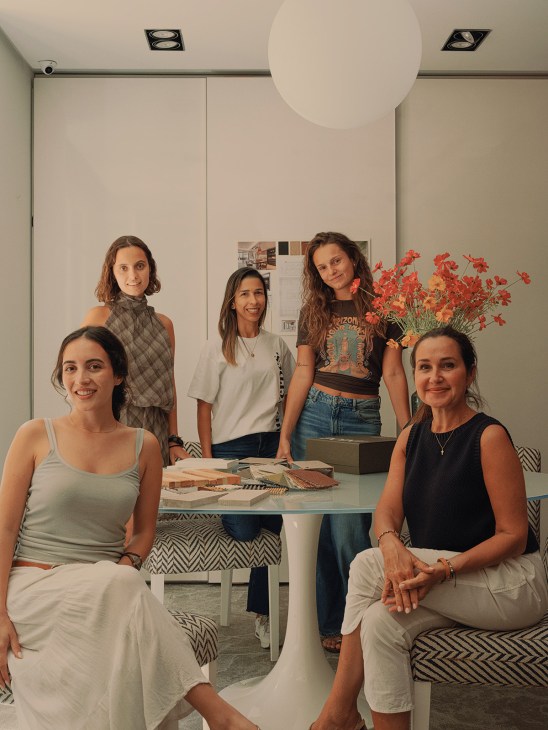
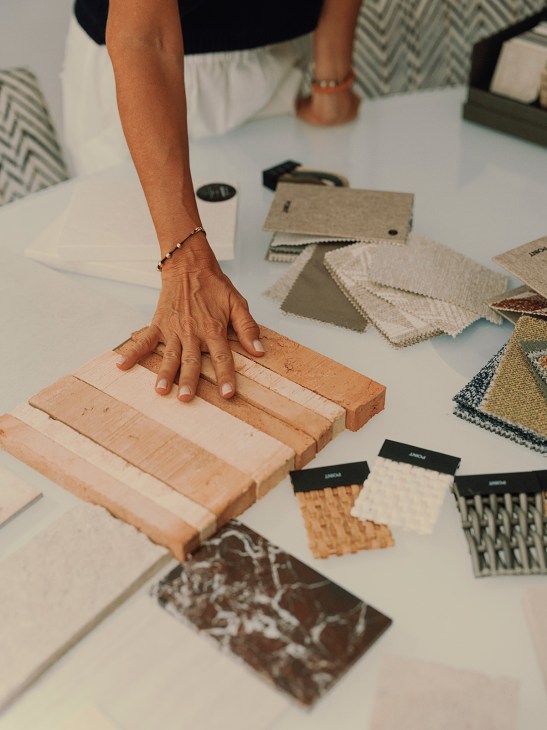
All of this adds to the building’s mystique. “Finca Roja is renowned in Valencia but many people don’t know exactly why,” journalist Isabel Blasco tells us. In 2022 she co-curated a retrospective exhibition with Laura Yerpes inside the latter’s interior-design studio on the ground floor. Part of Valencia Design Week, it was a popular showcase of works by artists and artisans who have called Finca Roja home. Tours were organised, allowing curious Valencianos to peek inside the private interior patio. “For many, this building is nearby but still far away,” says Blasco. “We wanted to demystify its past and present to remind the city that, more than being emblematic, it’s also part of our creative heart.” It’s a sentiment with which Yerpes agrees. “It’s more than a model for social housing,” she says. “It also evokes a certain esteem in Valencia. There’s an emotional connection.”
Juan Antonio Sánchez Santos (or Pichi) and Álvaro Hernández Santaeulalia (Avo) are an artist duo known as PichiAvo. The pair made an offer on their newly purchased Finca Roja apartment during their first viewing and are finalising plans to convert it into a combined studio and residence. “The building has a lot of personality – and personalities,” says Pichi, with a laugh. “All of them have many stories to tell.” Sensing a sea change as more younger residents move in, they suggest a revival of the recreational club’s cultural activities. However, both agree that taking a soft, rather than radical, approach is probably best. “Like everyone, we want to respect, cherish and protect the building,” says Avo.
When Monocle speaks to Ruiz, the conversation circles back to Finca Roja’s structure. “It is still advanced and functionally rational,” he says. “It means that there’s always potential for life to become more communal – if or when the community decides.” Indeed, during our time tiptoeing through Finca Roja’s corridors, another resident, who asks not to be named, explains that the building will continue to grow and change with its residents. “You can’t stop movement,” he says. “There will always be different ways of seeing things and this includes versions of the past and plans for the future. But life in Finca Roja goes on – change comes and goes – because the world always turns.”

While it might hold up a mirror to the moment and its community, Finca Roja continues to get the fundamentals right: a solid structure, sensible distribution of space and considered communal areas. The central patio still serves as a much-needed enclave of peace and pause for residents, while the inward-facing apartments benefit from ample natural light and generously verdant views. The community policing of renovations can cause headaches but this attitude also ensures that vestiges of the original vision, from the ornate fireplaces to the colourful floor tiles and the look of the window frames, are protected.
Viedma Vidal, it seems, understood that large-scale housing projects need to be more than functional. He dedicated time, effort and money to aesthetic details that conjure pride by giving residents a shared identity. Almost a century later, this resplendently red city block remains a fixture of Valencian architecture and communal living – and it looks set to continue to evolve with the needs of its community for many years to come.
The post Pillar of the community: Inside Finca Roja, a Valencia housing complex with a timeless allure appeared first on Monocle.


