



Civic architecture done right: Nine exciting new public spaces, from Brisbane to Geneva
1.
Glasshouse Theatre
Brisbane
With its undulating glass façade and nods to Indigenous heritage, Queensland’s ambitious new theatre is reframing how a cultural institution engages with a city.
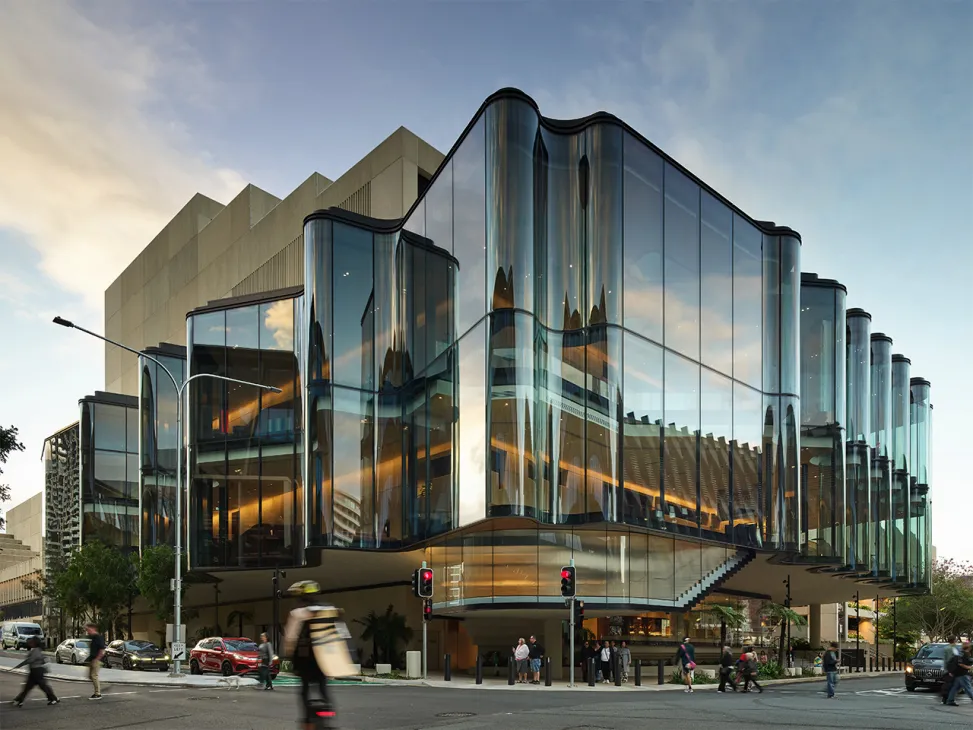
Brisbane’s architectural gems are gleaming more brightly than ever. A case in point is the new Queensland Performing Arts Centre expansion, which features the 1,500-seat Glasshouse Theatre, designed by local practice Blight Rayner Architecture in partnership with Norway’s Snøhetta. The building’s striking signature is a 173-metre glass façade that seems to ripple in sunlight.
The interior is equally striking. Its seven skylights reference Queensland’s seven watersheds. “It evokes the feeling of being beneath a rainforest canopy,” says Jayson Blight, the director of Blight Rayner Architecture, referring to the layered ironbark timber linings offset by a lush, emerald-green carpet.
blightrayner.com.au; snohetta.com
Fine façade:
The glass is inspired by a poem by Aboriginal elder Lilla Watson about fish in the city’s river. The idea is translated into a “veil” that lets passers-by glimpse blurred figures in the foyer – a spectacle that unfolds before anyone steps inside.
2.
Faculty of Psychology,
Warsaw
The decision to rehouse the University of Warsaw’s psychology faculty from an outdated, off-campus building presented architects with a chance to give it a fresh start. The result is a space that balances an ambitious sense of scale with intimacy, while fostering interaction.


The brief for the new Faculty of Psychology at the University of Warsaw, designed by Projekt Praga, was to create a new home. “The process went beyond defining the functional programme and preparing a list of rooms,” says Marcin Garbacki, co-founder of the Warsaw-based architecture studio. “It explored how students and staff learn, work, meet and build relationships.”
Reinforced and exposed concrete lend the space an eco-brutalist character, while wood, glass, terrazzo, textiles, greenery and natural light add intimacy. “Psychology is concerned with people and relationships,” says Garbacki. “The building supports this through visual connections, shared spaces and opportunities for informal encounters. This openness is balanced with quieter, more intimate settings because comfort also requires privacy, concentration and security.”
The key innovation is its two ground-floor areas. The first is a public level beneath the concrete canopy, with a spacious foyer, canteen, café and auditorium access. This is the “living room”. The second is under the atrium’s glazed ceiling, with open galleries leading to classrooms, terraces and study spaces, including nooks and alcoves. For Garbacki, the value of a building is defined by the quality of its users’ everyday experience. “We wanted to offer many kinds of spaces and a sense of choice.”
projektpraga.pl
Higher learning:
Academic architecture leans towards the overly conceptual or the utterly mundane. Projekt Praga’s building instead gives physical form to the notion of an open mind. The firm designed all of the interiors, furnishings and bespoke elements, as well as the structure – a rare opportunity to shape an entire environment for a 2,000-strong faculty.
3.
KIS International School Reignwood Park
Bangkok
The designer of this new Thai school has put freedom at the heart of its approach to meet students’ diverse educational needs.


“Today schools are rather restricted systems,” says Copenhagen- and Madrid-based designer Rosan Bosch, who specialises in educational spaces. Her latest vision for a school campus is the KIS International School Reignwood Park in Bangkok. “Children need freedom to move, experiment, make connections and experience their surroundings from different perspectives.” The school’s outdoor spaces unfold across 24 hectares. Inside, the light-filled rooms create an environment where children are invited to explore. The architecture includes playground slides, reading nooks, oversized cushions and soft mats. “We try to balance quiet corners with opportunities to take risks, test ideas and challenge oneself,” adds Bosch.
As the school welcomes a range of ages, the campus design was required to meet various needs. “We step back with the client and ask how teaching happens,” says Bosch. “We look at how the school is organised and its methods, then consider how design can support them.”
rosanbosch.com
Local lore:
Rosan Bosch’s Bangkok debut, developed with Thai architects, blends regional materials with local motifs. Water lilies adorn the entry hall, while the reception desk is lotus-shaped.
4.
Jihlava Municipal Arena
Jihlava, Czechia
An architectural competition led to the construction of a huge sports arena on a hitherto-underused plot of land in Czechia – with funding left over to renovate the park beside it too.


In 2019 the local authority of Czech city Jihlava launched a competition to design a new multidisciplinary sports venue on a plot of land next to a public park. “Stitching the city together became a mantra of our design,” says Ondrej Chybík, a founding partner of Prague-based international architecture firm Chybík + Krištof, which won the commission. The result is an elliptical structure designed to embed itself in the city’s physical, social and cultural make-up. Its red façade represents the municipality’s symbolic colour, while also invoking a hedgehog. Up to 5,650 fans can perch in the arena’s concrete stands. The roof is open to the public and features a pro-grade racetrack.
chybik-kristof.com
5.
La Source Vive
Évian-les-Bains, France
French studio PCA-Stream has completed a domed copper-clad chamber-music hall next to Patrick Bouchain’s 1993 La Grange au Lac.


A striking music hall and a wood-and-glass foyer building have recently opened on the forested slopes above Lake Geneva. They join La Grange au Lac, designed by French architect Patrick Bouchain in 1993. The complex has been dubbed Les Mélèzes – a name that references the surrounding larches.
Bouchain, who is now 81, worked with architect Philippe Chiambaretta of PCA-Stream on La Source Vive. The new building is clad in dark, copper tiles while the interiors are lined with timber and undulating layers of white plaster. The architects collaborated with a troupe of engineers, acousticians and craftspeople to deliver a harmonious complement to Bouchain’s original.
lesmelezes-evian.com
6.
Phare Ylliam
Geneva
Architecture practice Bureau’s new lighthouse on Lake Geneva transcends its function as a piece of maritime infrastructure, offering a poetic vision of safety and calm waters.


Because of developments in navigation technology, a lighthouse is no longer an essential piece of infrastructure for waterfront communities. Nonetheless, in 2020, the canton of Geneva and the Société Nautique de Genève launched a competition to design a new lighthouse for the city’s harbour.
The winner was Bureau, a small architectural studio based between Geneva and Lisbon, run by Swiss partners Daniel and Galliane Zamarbide and Portuguese-French Carine Pimenta. The now completed lighthouse is a feat of engineering that sits on concrete and metal foundations. “It’s a very precise structural construction,” says Daniel.
The lower floors, largely composed of locally sourced stone, include the sleeping quarters, while a spiral staircase leads to a co-working station. The open-air upper levels lead to the 23-metre-high light. “It’s an infrastructural but poetic object, with an anti-monumental intention,” says Daniel. “It’s an inhabited sculpture, rather than a bold carved-out architectural statement.”
bureau.ac
7.
Tagaytay City Hall
Tagaytay, Philippines
More than just government buildings, city halls are civic spaces that nurture transparency and trust. This new city hall in the Philippines is a fine example.


When temperatures rise, Filipino urbanites flock to Tagaytay, a highland city 60km outside the capital on a ridge overlooking Taal lake. Manila-based WTA Design Studio was commissioned to create its eight-storey, 8,000 sq m city hall. For the practice, the project was a chance to reimagine an administrative building as a vibrant civic space.
“This building is the social core of the city,” says William Ti, WTA’s founder. With a focus on social architecture, the studio’s recent work includes pedestrian bridges, cultural centres and city halls across the Philippines. “City halls can be gathering places for both residents and tourists. More than just government buildings, they’re civic spaces that nurture transparency and trust.”
On the site of an old convention centre, Tagaytay City Hall houses administrative departments, a café and an art gallery, all connected by an open atrium. WTA brought in local woodworkers to create the furniture and timber finishings.
The completed building is an expression of Tagaytay’s confidence and identity. More of a civic playground than a bureaucratic box, it’s also a masterclass in how public buildings can welcome visitors and bring communities together. “We aspired to find a path forward that speaks to the city’s kinship with nature and its culture,” adds Ti.
wtadesignstudio.com
8.
Living Breakwaters
New York
How to protect the shore while shoring up the local oyster population.
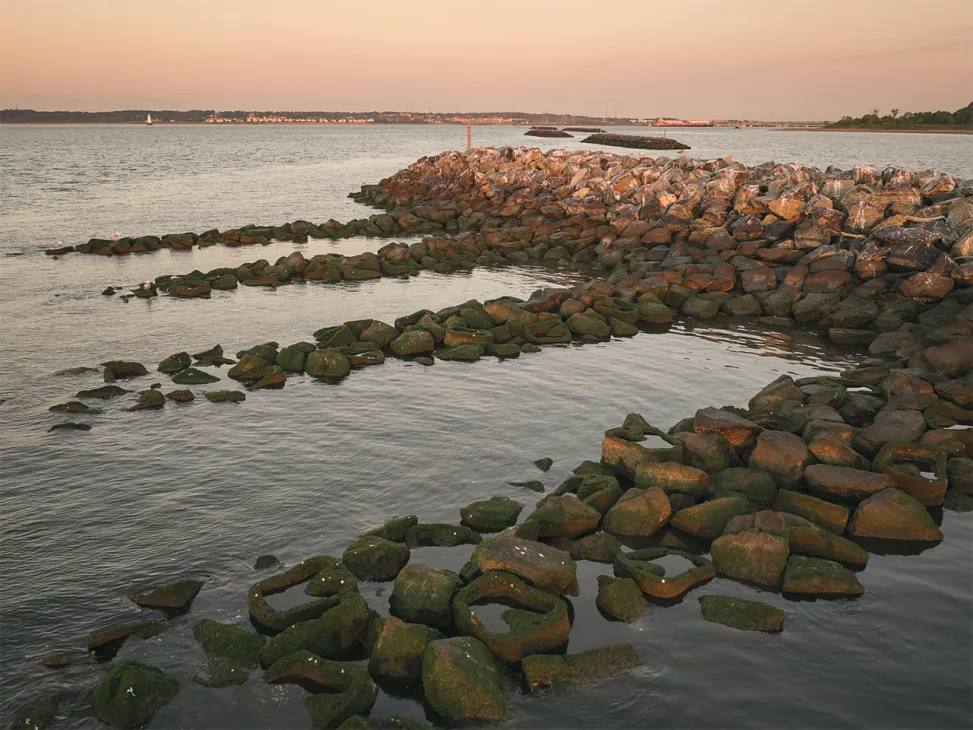
Commissioned by the US Department of Housing and Urban Development, Scape’s Living Breakwaters are designed to protect New York Harbor’s shoreline while providing a habitat for oysters. These filter water as they eat – a smart way to enhance infrastructure with natural systems.
scapestudio.com
9.
Sharjah Bridi Park
Sharjah
With its thatched-roof pavilions set within a nature reserve, Urko Sánchez Architects brings African vernacular architecture to the UAE.


Urko Sánchez Architects drew on Africa’s architectural heritage for its work on the new visitor facilities of Sharjah Safari, a wildlife attraction within Al Dhaid’s Al Bridi Reserve. Their thatched roofs were inspired by the makuti structures found in East Africa; the arrangement of buildings around the station area recalls Zanzibar’s historic centre. For project director Eloy Fernanz, the aim was to evoke “the feeling of being protected from a harsh environment, while being connected to the outside”.
urkosanchez.com
The post Civic architecture done right: Nine exciting new public spaces, from Brisbane to Geneva appeared first on Monocle.