






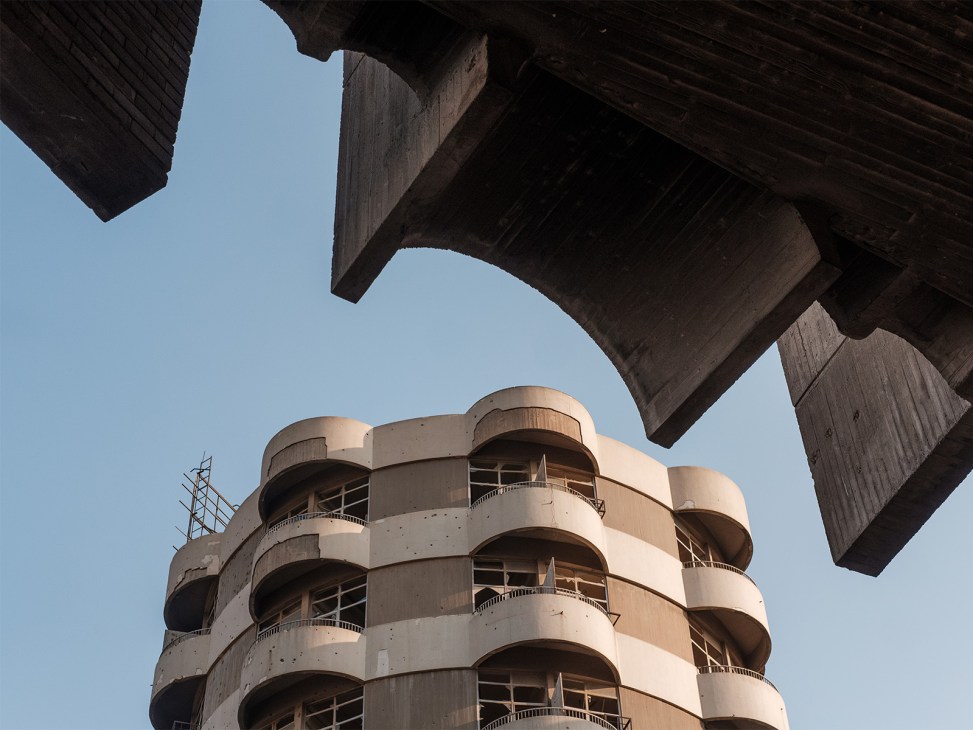
How Le Corbusier and Walter Gropius built modernist Baghdad – and what remains today
“The government of Iraq was the first to show a practical interest [in my ideas],” wrote Le Corbusier in 1960. Walking along the car-choked streets of eastern Baghdad, Monocle passes hookah cafés and dukans (compact convenience shops) before encountering the soaring, curvilinear roof of the Swiss-French architect’s Baghdad Gymnasium. It’s a building that recalls a bygone age of design ambition in the Iraqi capital. The modernist was invited here by King Faisal II as the city was preparing a bid to host the 1960 Olympic Games. The UK-backed Hashemite regent had established the Iraqi Development Board as part of a nation-building programme and was using revenue from the British-controlled Iraq Petroleum Company to bring the best architects from across the globe to the country. Over the course of several decades – and despite revolutions – the programme enlisted Frank Lloyd Wright, Alvar Aalto, Gio Ponti and Josep Lluís Sert, alongside Le Corbusier. The goal was to make Baghdad the envy of the world.
“Baghdad belonged to the Ottoman Empire for centuries but the city didn’t really have a specific architecture,” says academic Pedro Azara Nicolás, who has extensively studied Baghdad’s modernist masters (his exhibition, City of Mirages: Baghdad 1952-1982, toured cities including Barcelona, Madrid, Boston and Baghdad between 2008 and 2023). “Ottoman architecture wasn’t necessarily suited to Iraq’s geographical and climatic conditions. King Faisal II decided to transform Baghdad into a major Western-style capital to distinguish it from other Arab cities that were looking to the Soviet Union for inspiration.”
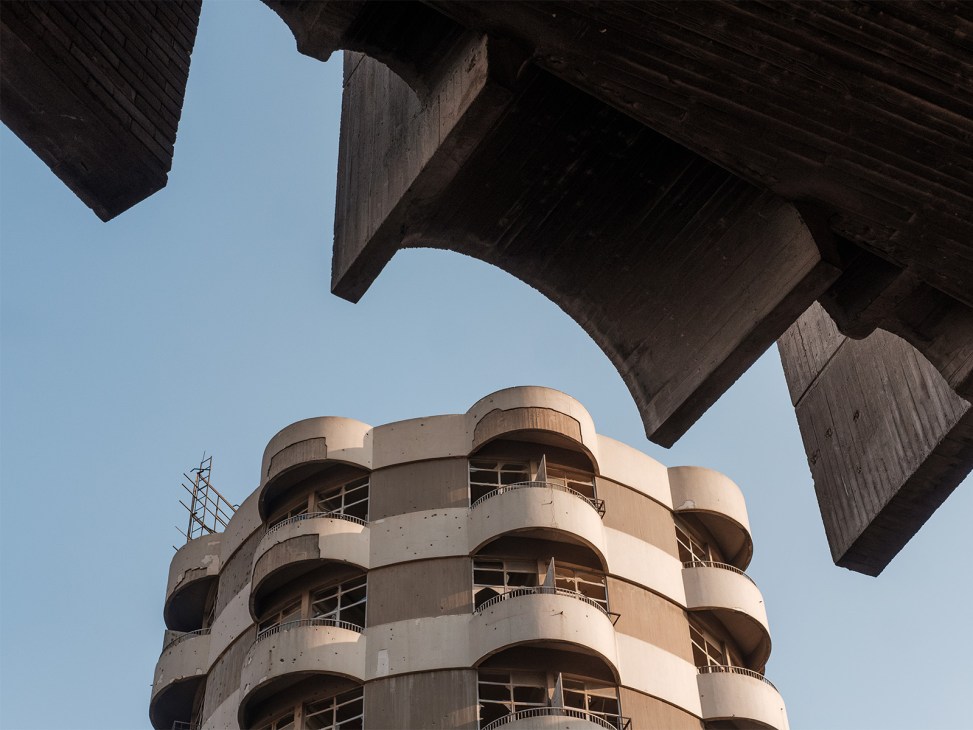
To distance his country from Soviet aesthetics, the regent developed plans for a capital with an opera house, new universities and museums, as well as public, cultural and political institutions. Faisal II was the third ruler of the independent Arab state that is now modern-day Iraq, a nation formed after a revolt against the Ottomans in the provinces of Basra, Baghdad and Mosul. He was continuing a legacy established by his grandfather, Faisal I, who had devoted the early years of his reign to building roads and oil pipelines in order to finance development projects.
Faisal II had toured the world following the Second World War and, working with architects and engineers led by Nizar Jawdat – the Harvard-educated son of Ali Jawdat al-Ayyubi, Iraq’s former prime minister and ambassador to Washington from 1942 to 1947 – the king was committed to reinventing the nation’s capital at pace, project by project. Chief among these was Le Corbusier’s Gymnasium and plans for a 50,000-seat stadium complex, including a swimming pool with stands holding 5,000 seats and open-air amphitheatre. The Swiss-French architect would explore themes also seen in his design for Stade Firminy near Saint-Étienne, a lightly curved athletics grandstand built in a former sandstone quarry.


Around the same time, Walter Gropius, the founder of the Bauhaus movement, was reimagining an institute of higher learning in Baghdad. The German architect had first visited the city in 1954 on his way home from Japan. A First World War hero, he had gone into exile following Adolf Hitler’s rise to power, heading first to London and eventually arriving at Harvard University, where he joined some of the most important architects of the 20th century, pushing for social reform. One of his students there was Jawdat, who lobbied his politically influential family to bring Gropius to Iraq. This set of experiences enabled his firm, The Architects Collaborative, to secure prime position when it came to designing the Baghdad University campus.
“It’s hard to imagine now but Baghdad during the 1950s was a hub of modern arts and literary movements,” says Ali Shakir, an Iraqi-born architect who has written extensively on the country’s architectural past. “Young Iraqi alumni of prestigious European and US universities returned to their country of origin pulsing with potential and new ideas that they aspired to marry with their rich heritage.” Jawdat and his American-born wife, Ellen, were part of this cultural movement in which the educated diaspora returned to the fledgling modern nation.
The work on the campus was carried out with an understanding that the project was as much about good architecture as it was about providing a space to train a generation of Iraqi architects and engineers, so the country would no longer need to import Western expertise for every project. “We felt as though a large window had opened with such a wealth of new ideas, wise advice and calm optimism that we had to find some way of continuing the experience,” wrote Ellen at the time.
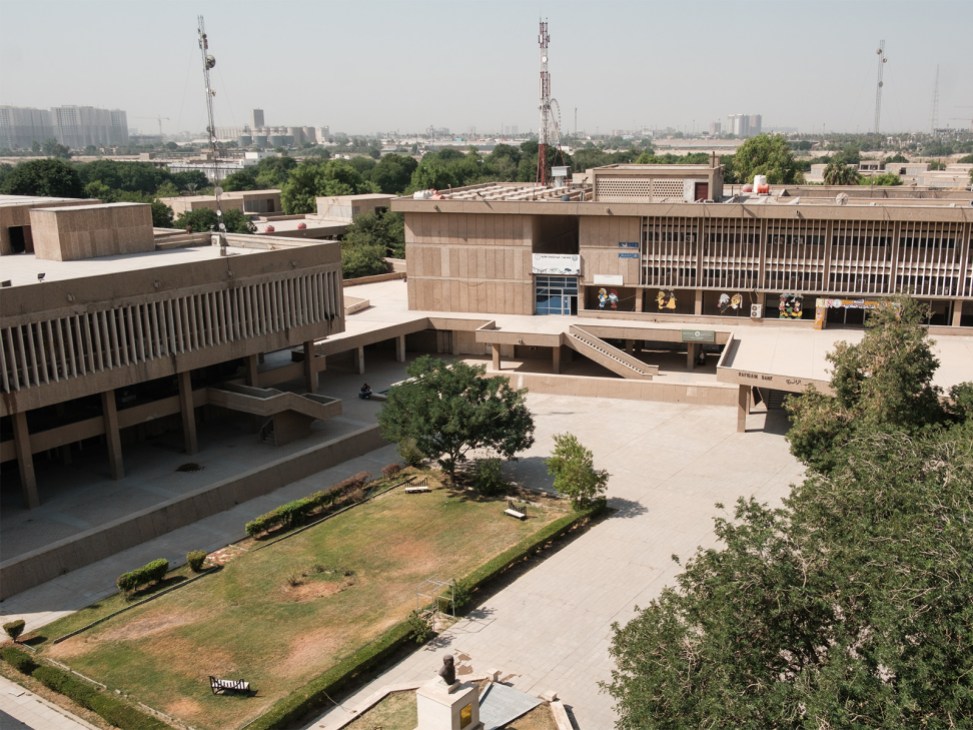
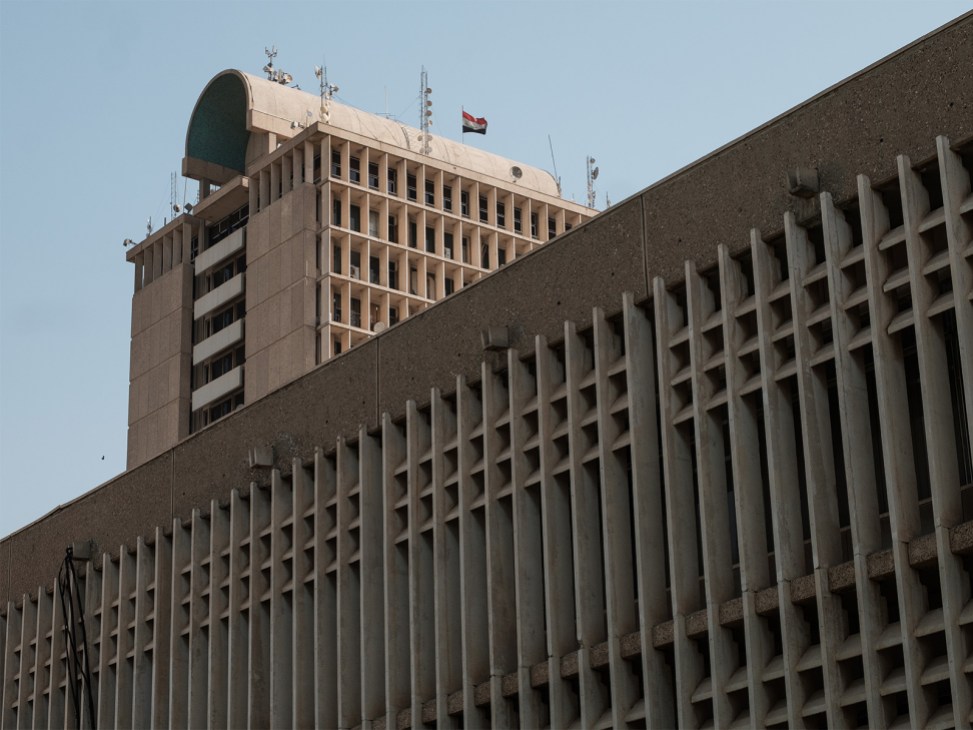
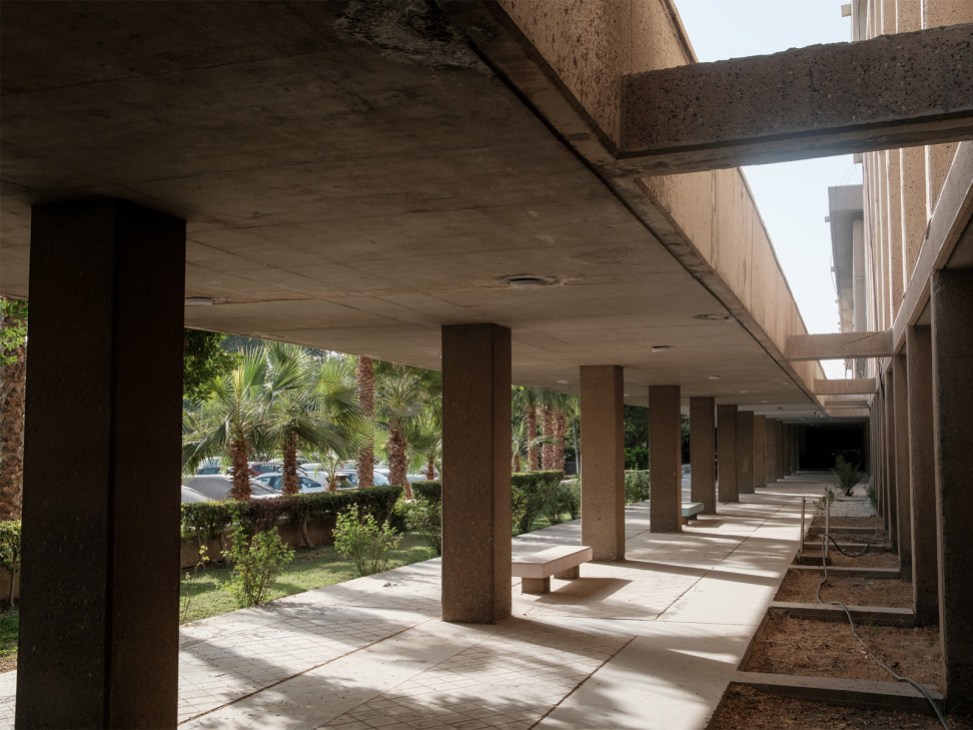
With the Iraqi Development Board’s blessing, Gropius and his advisers chose a piece of land in the southern part of Baghdad surrounded on three sides by the Tigris. The team believed that this site would remain secluded and unaffected by the city’s development. By 1959, Gropius and his office had a workable design of 273 buildings on 200 hectares encompassing three academic faculties: sciences, letters and humanities. Among the buildings that Gropius prioritised were those for architecture and engineering, as well as athletic and recreational facilities, an infirmary, student dormitories and staff housing, all surrounded by a ring road.
Outside this core campus, clusters of date-palm groves, open areas and artificial topography offsetting the otherwise flat terrain helped to counteract the excessive heat from May to September, with daily highs regularly climbing above 40C. Gropius’s design positioned the buildings close enough to overshadow one another, cooling the architecture. The shade and proximity also provided students with a sense of closeness and connection, regardless of the discipline that they were studying.
But the region was changing fast. Pan-Arab nationalism, fuelled in part by Gamal Abdel Nasser’s Egypt and resentment of the pro-UK monarchy’s Baghdad Pact alliance, was sweeping Iraq and Faisal II was assassinated in July 1958, marking the end of the Hashemite monarchy in the country. Led by Abdul Karim Kassem, a socialist son of a carpenter from Baghdad, the new regime reassured Gropius’s team that they wanted the project finished, though Kassem had his own ideas about it. The general wanted to add a small skyscraper to the campus plan that could be seen from his office in the defence ministry. The result was the 20-storey Faculty Office Tower, alongside Gropius’s symbolic, 25-metre-high entrance arch known as the Open Mind.


The construction of Le Corbusier’s athletics venues also continued. The sheer number of projects in which he was involved caused the process to drag. By the time the Gymnasium was completed in 1980 (23 years after the project commenced and 15 years since its architect’s death), Saddam Hussein had ascended to the presidency. He named the Le Corbusier Gymnasium complex after himself. The accompanying Al Sha’ab stadium that the architect had planned was never built. Instead, next to it, a 35,700-seat design by Portuguese architect Francisco Keil do Amaral went up in 1966.
It was in the shadow of these projects that Iraq’s own modernist master would emerge. Rifat Chadirji trained at the Hammersmith School of Arts and Crafts in London, returning in 1952 to Iraq, where he absorbed Gropius and Le Corbusier’s ideas by watching their Baghdad projects rise around him. Born into an influential Baghdad family, he opened his own architecture practice, Iraq Consult, with the aim of putting a regional spin on the international templates sweeping the globe in the 1950s, 1960s and 1970s.
Chadirji’s first major commission came in 1959, when he was 33 years old. He was asked to create the Unknown Soldier Monument in Baghdad. A modernist statue modelled on the ancient Arch of Ctesiphon, it celebrated the wars of independence fought against the British monarchy. Chadirji soon hit a streak, creating the platform for Tahrir Square’s Freedom Monument, also in 1959; the Iraqi Scientific Academy in 1965; the Tobacco Monopoly Company building in 1966; the School for Veterinary Medicine in 1967; and the Central Post Telegraph and Telephone Administration offices in 1975. He also designed several homes for wealthy, ruling Ba’ath party members and supporters, including the Mahmoud Othman Residence. This project cemented the young brutalist’s style: it featured yellow brick for arched windows and wooden shutters in the traditional manner of old Iraqi markets. “From the very outset of my practice, I thought it imperative that, sooner or later, Iraq create for itself an architecture that is regional in character,” he wrote. “Yet, simultaneously, it needed to be modern, part of the current international avant garde style.” By 1978, at the pinnacle of his career at Iraq Consult, Chadirji was the country’s most renowned contemporary architect.
That year, however, Chadirji was sent to Abu Ghraib prison after refusing president Ahmed Hassan Al-Bakr’s request to use his international office for intelligence-gathering purposes (Iraq Consult had an additional studio in Bahrain). Al-Bakr had led Iraq since 1968 before his vice-president, Saddam, overthrew him in July 1979. The latter granted Chadirji freedom shortly after taking office but demanded that the architect lead Baghdad’s beautification plan – a brief, cosmetic yet deliberate echo of the Hashemites’ architectural courtship of the West decades earlier. It was a forced commission that led to the next great period of construction in the Iraqi capital.


“Saddam came to power and he wanted to prepare Baghdad for the conference of non-aligned countries that was to happen in 1982,” Chadirji recounted to the press years later. “He wanted somebody to replan the city and he was told that I was the one who could do it. A car took me to the palace, still in my prison clothes, and a secretary of the Revolutionary Council said, ‘The president wants to immortalise your name in history.’ So, I said, ‘Thank you very much.’”
With unlimited resources, Chadirji brought in design consultants from across the globe, including Robert Venturi from the US and Richard England from Malta. The team built pedestrian bridges and carried out planning for a cultural construction programme, which included new theatres. Tensions, however, eventually arose. The memory of his 20 months in prison became the catalyst for the architect to flee Iraq in 1983. A resentful Saddam subsequently tore down Chadirji’s Unknown Soldier Monument and replaced it with an enormous statue of himself. Chadirji considered returning on one occasion: in 2009, when the US invited him to reconstruct his Unknown Soldier Monument, following the overthrow of Saddam. This never materialised but it prompted him to share his thoughts on the city with the architectural media.
“I cannot believe what has happened to the buildings in Baghdad; everything has been almost completely destroyed,” said Chadirji. “The proper rebuilding is only half of the project; the other half, which is more important, is to keep it and take care of it, because it is part of the memory of the people and the society.” That challenge of keeping and taking care of these architectural memory banks has been put to the test continually. Chadirji’s Central Post Office withstood the Iran-Iraq War (1980 to 1988), the 1991 Gulf War and the 2003 US invasion, though postwar crews did rebuild and reinforce parts of its foyer. Similarly, Le Corbusier’s Gymnasium has, over the years, undergone a conversion from a 3,500-seat indoor arena – part of a wider athletics complex also including a stadium – to a US army barracks used during the occupation from 2003 to 2005. The arch and other prominent features of the university survived the invasion too and young students still gather underneath it to this day, reviewing notes, gossiping and waiting for a ride home. It’s an appropriate reflection of Gropius’s ambition, disseminating architectural modernism in the Middle East and inspiring many designers.
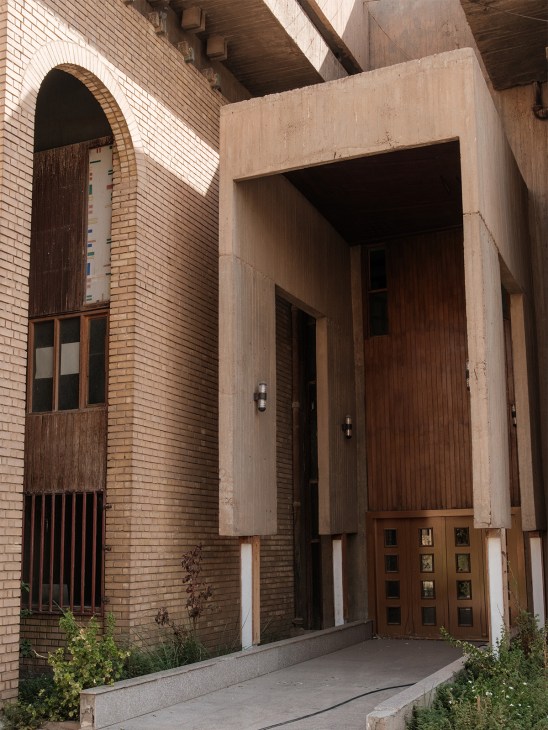
The future of much of this legacy, however, hangs in the balance. Recent conflicts have left many buildings destroyed or in a state of disrepair, including Chadirji’s Tobacco Monopoly Company, where the US-led forces undid the progress of dynasties and dictators. It is damage that hasn’t been helped by shifts in attitudes, as Baghdadis now look to the rapid development elsewhere in the Gulf for city-making benchmarks. “The United Arab Emirates is fascinating for young Iraqis and therefore young architects,” says Azara Nicolás. “That country projects an image of luxury, splendour, novelty and modernity that Iraq doesn’t have. Architects are holding conferences to try to save heritage but developers – and many residents as well – prefer to build a new city that resembles those in the Emirates.”
Glimmers of hope do exist. The governments of former president Abdul Latif Rashid and incumbent Nizar Amidi have been aware of the need for, well… something. There is a construction boom in Baghdad (Zaha Hadid’s Central Bank of Iraq is due for completion this year) and the executive office has tried to maintain some standards, overseeing the removal of hastily placed Chinese-made panels from some “new and gleaming” buildings due to the urban heat-island effect they have exacerbated. A few main streets have also been given a facelift and young people can again be seen sitting outside the 1979 National Theatre (constructed during Saddam’s building boom), discussing politics, business and the state of Iraqi society. In recent years, Le Corbusier’s Gymnasium has also been repaired, with his namesake foundation contributing to the renovation by adding hanging ceilings, traditional Iraqi coloured glass and multicoloured seats, as well as marble to replace outdated metal parts. Two international football matches have been held at the adjacent stadium. It’s a demonstration that Baghdad remains an avant garde architectural capital, albeit a dusty one.
The post How Le Corbusier and Walter Gropius built modernist Baghdad – and what remains today appeared first on Monocle.


