


Heritage Reimagined: When Old Buildings Find New Life
LUXUO turns back the clock to explore how historic buildings can gain new relevance without losing the character that made them worth preserving. From a 1930s Art Deco landmark in Kuala Lumpur and a former remittance house in Singapore to a Victorian coal depot in London and a 19th-century office building in New York, adaptive reuse is changing the way cities approach the past. The result is not always traditional restoration. In many cases, it is a careful negotiation between what must remain, what can change and what a building needs to become useful again.
Stamford Place: When A Familiar Landmark Finds A New Purpose

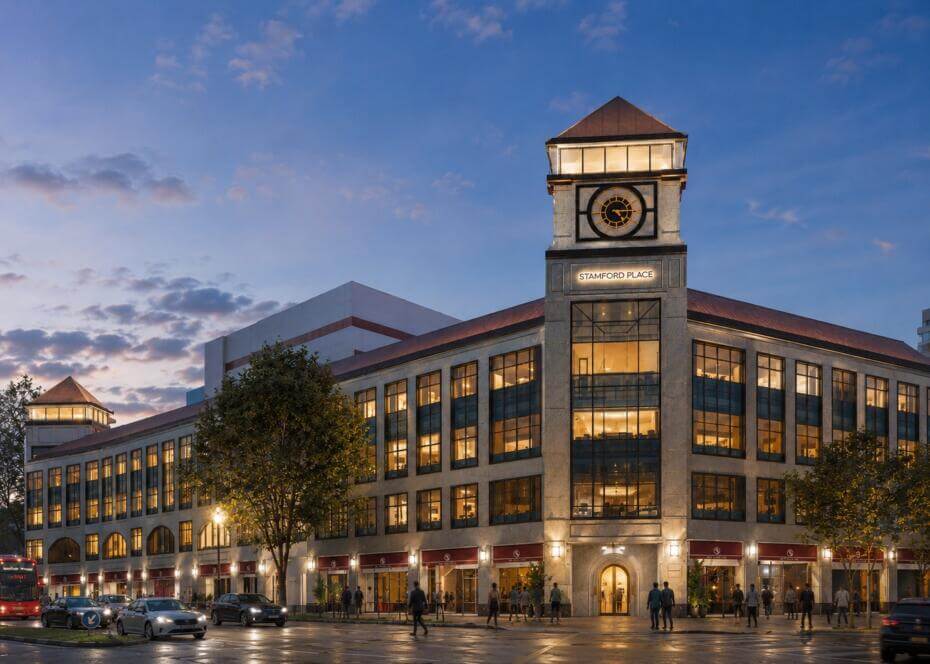
Stamford Place offers a different interpretation of heritage. Formerly Stamford Court, the four-storey building at the junction of Stamford Road and Hill Street has been reimagined as a mixed-use lifestyle destination combining serviced apartments, flexible workspaces, dining, retail and social spaces. Following around 18 months of planning and refurbishment, the revamped property is set to welcome visitors from September 2026.
The site has an older story. Before Stamford Court was completed in 1996, the site was home to Eu Court, a 1920s Art Deco apartment building commissioned by philanthropist and entrepreneur Eu Tong Sen. Eu Court was demolished in 1992 to make way for road widening, meaning Stamford Place represents heritage reinterpretation rather than the direct restoration of the original building.

The current transformation began after Elevate Capital Group and PGIM Real Estate acquired Stamford Court for SGD132 million in August 2024. Rather than demolishing or substantially recladding the building, the project retained much of the existing structure, including its distinctive clock tower and original windows. The former maroon granite-and-glass façade was also retained, with a specialised Japanese coating applied to create the appearance and texture of natural stone. The approach reduced the need for new cladding and gave the building a more contemporary expression.
The new programme is deliberately mixed. APT, a boutique serviced-apartment concept operated in partnership with Frasers Hospitality, occupies the third and fourth floors with 66 rooms and a gym. The Great Room by Industrious occupies 30,000 sq ft across the second and part of the third floor, providing hospitality-inspired coworking, serviced offices and meeting spaces. At ground level, eight F&B and retail concepts provide a more public-facing dimension, including Stamford Social, Blue Label Tavern, Yoruya and Cold Storage On-The-Go.
Designed by the Ministry of Design, in collaboration with Zarch Collaboratives, it takes cues from the clock tower, translating its geometry into arches, ovals and curves throughout the interiors. Neutral tones and works by Singaporean and Singapore-based artists add another contemporary layer.
Stamford Place therefore makes a useful distinction between preservation and relevance. The building does not attempt to recreate Eu Court or freeze Stamford Court in its 1996 form. Instead, a recognisable landmark has been given a new economic and social purpose, allowing living, working, dining and community activity to occupy a building that might otherwise have faced replacement.
Else Kuala Lumpur: From Art Deco Landmark to Contemporary Retreat

In Kuala Lumpur’s Chinatown, a five-storey Art Deco building once marked commercial ambition. Completed in 1930, the former Lee Rubber Building was designed by British architect Arthur Oakley Coltman and was reportedly the city’s tallest building at the time. Its history later became considerably more complicated, including use by the Lee Rubber Company, a tin-smelting business, and the Japanese Secret Police during the Second World War. Later occupants included offices, a tuition centre, a bookshop and a lifestyle store.
Today, the building operates as Else Kuala Lumpur, a 49-room boutique hotel. The original Art Deco frontage remains a defining feature, while Studio Bikin and Faizah Architect introduced a contemporary interior and hospitality programme.

The significance lies partly in what was not erased. The building’s accumulated history remains legible while the interiors now accommodate bedrooms, restaurants, communal spaces and a rooftop pool. The result is a useful example of adaptive reuse in which heritage is not treated as a decorative theme. The building itself supplies the hotel’s identity.
Tan Yeok Nee: A Mansion Becomes A Living Heritage Space

Few Singapore buildings demonstrate the idea of living heritage as clearly as the House of Tan Yeok Nee.
Built in the 1880s by Teochew businessman Tan Yeok Nee, the mansion is the last surviving example of Singapore’s former “Four Grand Mansions”. Ornate timber carving, ceramic decoration and traditional Chinese architectural details remain central to its identity. The building was gazetted as a National Monument in 1974.

Recent conservation work has taken a deliberately restrained approach. Original timber and tiles have been retained and repaired where possible, while historic elements have been reinstated and contemporary services introduced with greater sensitivity to the existing fabric.
The building now operates as a living heritage space, with a gallery, restaurant, offices and event venues. The change in use matters because an empty historic mansion can be preserved physically while becoming disconnected from everyday life.
Tan Yeok Nee instead remains occupied, programmed and accessible.
The conservation philosophy of “修旧如旧”, broadly understood as restoring the old in accordance with the old, provides a useful framework: modern intervention does not have to compete with historic character.
K5 Tokyo: A bank becomes a design destination

Tokyo’s Kabutocho district was once synonymous with finance. K5 now gives that history a different expression.
The building was completed in 1923 as an annex of the First Bank of Japan. After decades of changing circumstances, the structure was transformed into a boutique hotel in 2020, with Swedish practice Claesson Koivisto Rune leading the architectural and interior design concept.
The design does not attempt to recreate a 1920s bank. Instead, Japanese and Scandinavian influences are layered into the existing structure, creating a hotel that acknowledges the building’s age without turning the past into a theme park. The transformation also forms part of a wider regeneration of Kabutocho, a district seeking renewed relevance after years of decline.

That makes K5 more than a hotel conversion. It shows how one building can help regenerate an entire neighbourhood. The former bank once helped support Tokyo’s financial economy. A century later, its new role is driven by culture and hospitality. The business model has changed. The building’s ability to anchor a place has not.
Tai Kwun: When A Former Prison Becomes A Cultural Centre

Tai Kwun may be the most ambitious example in the group because of the site’s sheer complexity.
The Central Police Station compound incorporates the former Central Police Station, Central Magistracy and Victoria Prison, with buildings dating from the mid-19th to early 20th centuries. The site contains 16 historic buildings, alongside two new structures designed by Herzog & de Meuron.
The scale is considerable. The revitalisation took roughly a decade and involved extensive research, structural intervention and conservation. The project eventually opened to the public in 2018 as Tai Kwun – Centre for Heritage and Arts. The contemporary additions are deliberately unmistakable. JC Contemporary provides gallery space, while JC Cube houses performing arts. Walkways, bridges and new openings have also made the previously closed compound more permeable.

That relationship between old and new is central to the project’s success. Architectural Record described the approach as revealing the existing stone and brick while introducing modern interventions that meet contemporary building requirements.
The result is not an attempt to conceal history. A former site of policing, judicial administration and imprisonment now accommodates art, performance, restaurants, public programmes and heritage education. In 2019, Tai Kwun received an Award of Excellence in the UNESCO Asia-Pacific Awards for Cultural Heritage Conservation.
The Old Clare Hotel: A Brewery Precinct Finds Another Purpose

In Sydney’s Chippendale, heritage is embedded in the structure of a boutique hotel.
The Old Clare combines the former County Clare Hotel with the former Carlton & United Breweries administration building. Between 2011 and 2015, the two structures were adaptively reused to create a hospitality destination. The former pub retained significant interior details including timber panelling and Art Deco plaster ceilings. The project reused other historic components, while the old brewery boardroom and other spaces remained.
That approach creates an unusual architectural layering. A brewery administration building becomes part of a hotel. A former pub becomes the hotel’s social heart. Old timber, fittings, and structural elements take on a new function rather than being discarded.

The project therefore demonstrates one of adaptive reuse’s most practical arguments: existing buildings can contain useful material, cultural value and spatial character that new construction cannot easily reproduce. The City of Sydney’s heritage documentation identifies the project explicitly as an adaptive-reuse development involving two buildings with high heritage significance.
The Beekman: Saving The Space Hidden Inside

The Beekman in Lower Manhattan offers one of the clearest examples of how adaptive reuse can reveal something that had effectively disappeared.
The Temple Court Building was completed in 1883 as an office building containing more than 200 offices arranged around a spectacular nine-storey atrium. The pyramidal skylight and ornamental iron galleries were among its defining features. The atrium was later sealed for fire-safety reasons and remained hidden for decades. During the conversion into The Beekman Hotel, a new fire-safety system allowed the historic atrium to reopen. The restoration retained and repaired historic ironwork, plasterwork, doors, windows and finishes.

The intervention’s importance was formally recognised in 2024, when New York’s Landmarks Preservation Commission designated the atrium an interior landmark. The Commission designated the exterior an individual landmark in 1998.
The Beekman demonstrates an important principle of heritage work: preservation is not always about keeping every element untouched.
Sometimes technology makes preservation possible. A building that once contained hundreds of offices now contains hotel rooms, restaurants and public spaces, while the architectural feature that had been hidden for much of its modern history has returned to view.
Coal Drops Yard: Victorian Infrastructure Meets Contemporary London.

Coal Drops Yard began with coal. The two principal structures were built in the 19th century as part of the King’s Cross railway infrastructure, receiving coal from northern England before distribution across London. By the late 20th century, the buildings had accumulated uses ranging from warehousing to nightclubs before falling into disrepair.
Heatherwick Studio’s 2018 redevelopment took a decidedly contemporary approach. Rather than disguising the historic structures, the scheme introduced the now-famous curved “kissing” roofs, connecting the two buildings while creating new upper-level space.

Historic brick arches, slate roofing and other elements were retained and repaired. Contemporary retail, restaurants, bars and public spaces were inserted into the former industrial complex. Historic England described the project as a balance between conservation and revitalisation, a particularly useful distinction for understanding adaptive reuse. The project also makes a broader urban point. A building does not have to retain its original economic function to remain relevant. Coal distribution disappeared, and public life took its place.
Heritage Was Never Meant To Stand Still
The most successful examples of heritage reimagining do not attempt to turn back time. Historic buildings are treated as cultural, architectural and environmental assets, then adapted to meet contemporary needs.
Across the eight projects, that adaptation takes many forms: K5 turns a former bank annex into a boutique hotel, while Tai Kwun gives a former police and prison compound a new role as a cultural destination. Coal Drops Yard has transformed Victorian railway infrastructure into a retail and public space, while Tan Yeok Nee has evolved from a private mansion into a living heritage space. Adaptive reuse also offers a practical environmental case. Retaining existing structures preserves embodied materials and can reduce the material and energy demands of demolition and reconstruction. Tai Kwun’s heritage education material, for example, identifies retaining historic buildings to conserve embodied energy.
Yet heritage cannot survive on environmental arguments alone. A building needs a purpose, an audience and an economic model capable of supporting continued maintenance. That is the central lesson across these projects. Preservation is not about stopping change but managing change carefully enough for the past to remain legible while the building continues to function in the present. Heritage survives when relevance survives.
For more architecture reads, click here.
The post Heritage Reimagined: When Old Buildings Find New Life appeared first on LUXUO.