



Unravelling the Mystery of Eight Forgotten Architectural Visions
A futuristic monument stands amid Croatia’s forests. In Taiwan, abandoned, pod-shaped holiday homes resemble relics from a science-fiction film. On the outskirts of Paris, vast housing estates built to embody the promise of modern living carry a more complicated legacy. Each place holds a mystery: how did such ambitious architectural visions go astray?
Behind these striking structures lie stories of political upheaval, economic miscalculation, changing social needs and utopian ideals that failed to translate into lasting success. Some buildings have deteriorated, others stand underoccupied, while a few have found renewed purpose. Their present condition often conceals a more intriguing past, shaped by the hopes and assumptions of the era in which each project took form.
LUXUO unravels the mysteries behind eight abandoned or forgotten architectural visions, tracing their decline and examining what happens when the dream of building a better future collides with the realities of everyday life. Beyond the crumbling façades and empty spaces lies a larger lesson: architecture is defined not only by the ambition of its original vision, but also by its ability to endure, adapt and remain relevant long after the novelty has faded.
Grand Housing Estates, Paris: The Promise Of Modern Living
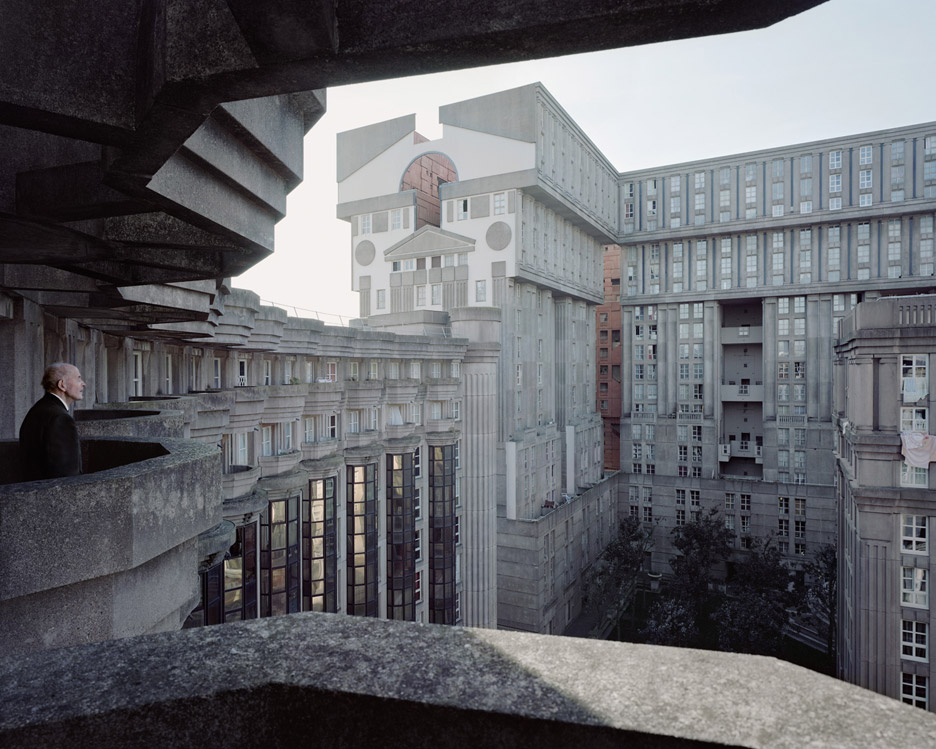
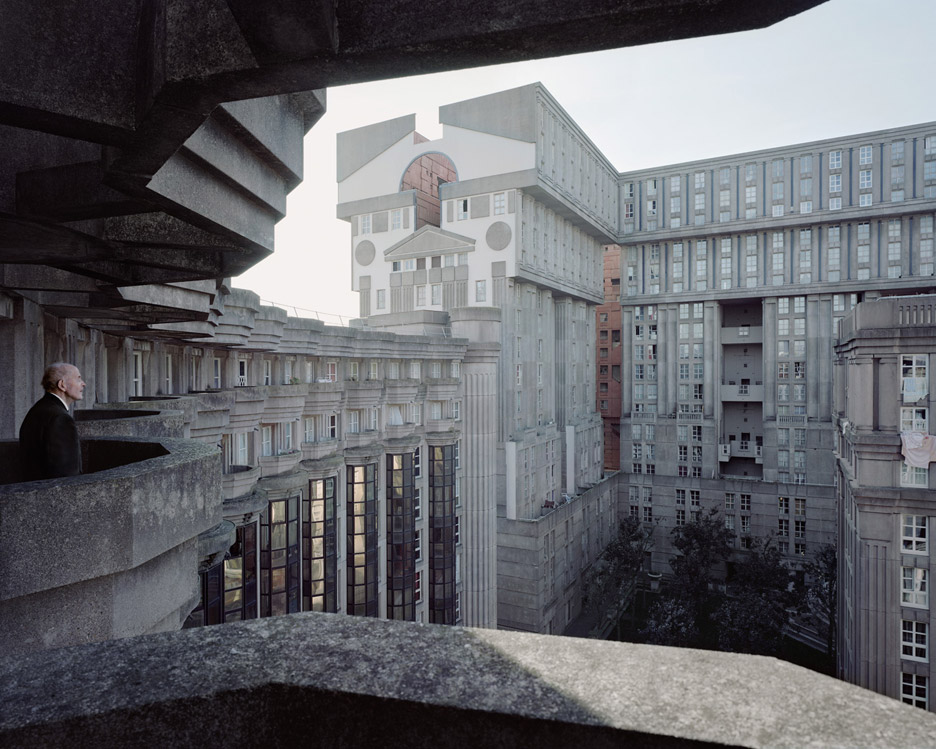
Inside Paris’s ‘Forgotten Utopia’, documented by photographer Laurent Kronental, offers a more human perspective on France’s post-war housing estates. Known as ‘Grands Ensembles’, these large residential developments spread across Paris’s suburbs from the 1950s onward and were intended to address housing shortages through modern construction and high-density living.
The buildings presented a striking alternative to cramped accommodation, with substantial residential blocks, expansive communal spaces and architectural forms that departed from traditional streetscapes. Over time, however, some estates became associated with poverty, social exclusion and inadequate public investment.
Kronental’s photographs complicate this narrative. Portraits of elderly residents living amid imposing concrete façades capture lives shaped by decades of personal history, rather than merely the decline of a once-ambitious architectural movement.
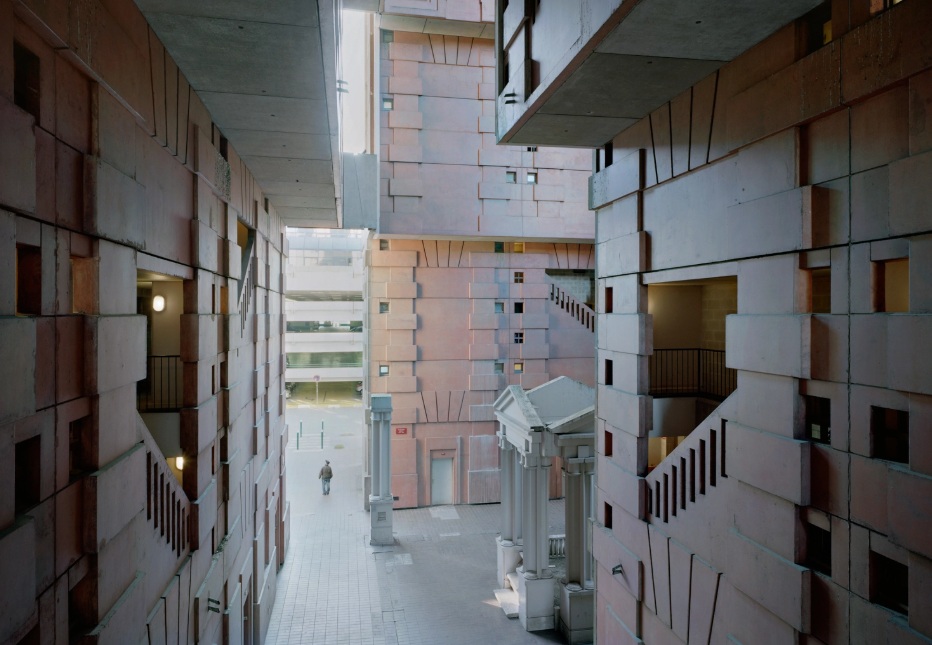
A residential estate can lose prestige without losing its purpose. Families still require homes, neighbours still form relationships and familiar surroundings still hold memories. The harder question concerns the quality of daily life when maintenance, public services, and investment fail to keep pace with changing needs.
The distinction matters: Paris’s grand ensembles are not uniformly abandoned. Many remain inhabited communities, making the story less about architectural ruins than about the gap between the promise of modern housing and the long-term commitment required to sustain it.
Petrova Gora, Croatia: A Monument Without Its Former Political World
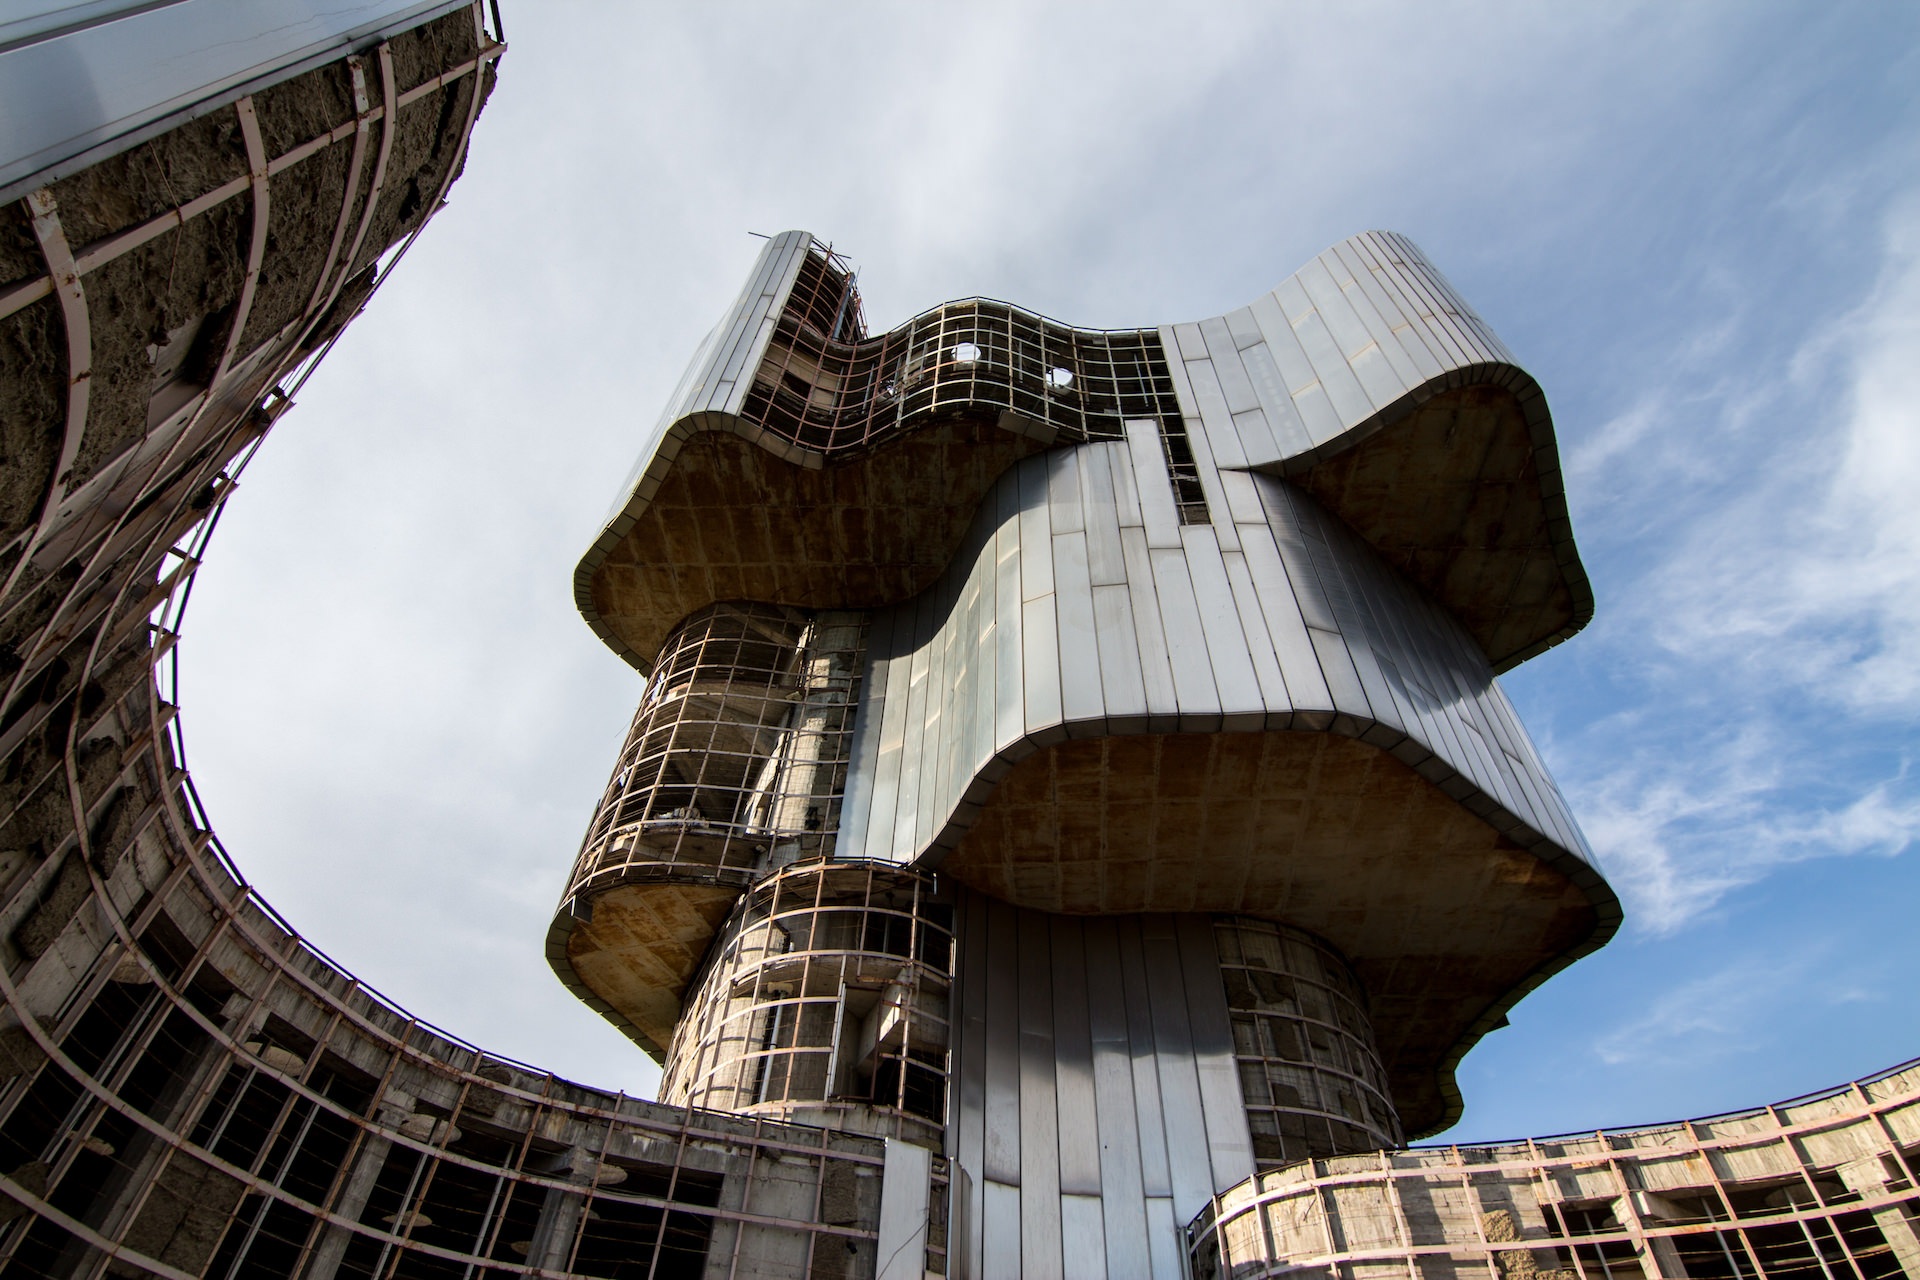
Designed by architect Berislav Šerbetić and sculptor Vojin Bakić, the Monument to the Uprising of the People of Kordun and Banija rises from a forested landscape in Croatia. Completed in 1981, the monumental structure commemorates resistance during the Second World War.
The building’s futuristic form, clad in reflective metal panels over a concrete structure, once expressed socialist Yugoslavia’s public ambitions. Its elevated position and commanding scale gave the memorial a presence extending beyond conventional commemorative architecture.
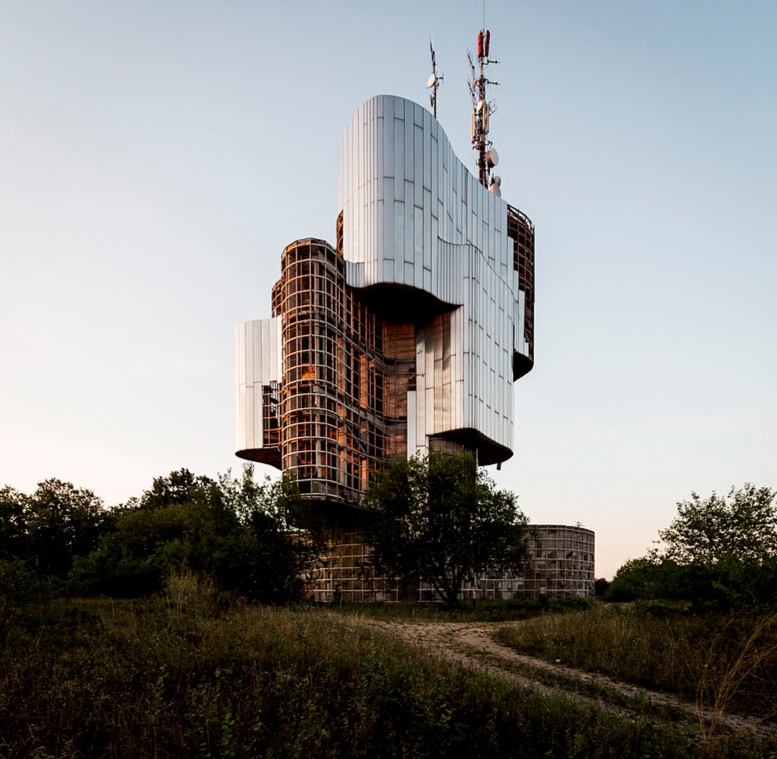
The political context that sustained such monuments changed dramatically with Yugoslavia’s dissolution in the 1990s. Petrova Gora subsequently suffered neglect, damage and the removal of metal cladding, leaving sections of the structure exposed to weather and decay.
The site’s deterioration reflects more than the fortunes of an unusual building. A memorial depends on collective remembrance, public stewardship and an ongoing relationship between historical meaning and contemporary society. When those supporting structures weaken, even an ambitious monument can become physically vulnerable.
Yet the architecture retains significance as a record of a particular moment in European history. Its deteriorating surfaces highlight the challenge of preserving monuments tied to political systems that no longer exist while safeguarding the historical memory and cultural significance embedded in their design.
Ilinden Monument, North Macedonia: The Fragility Of Collective Memory
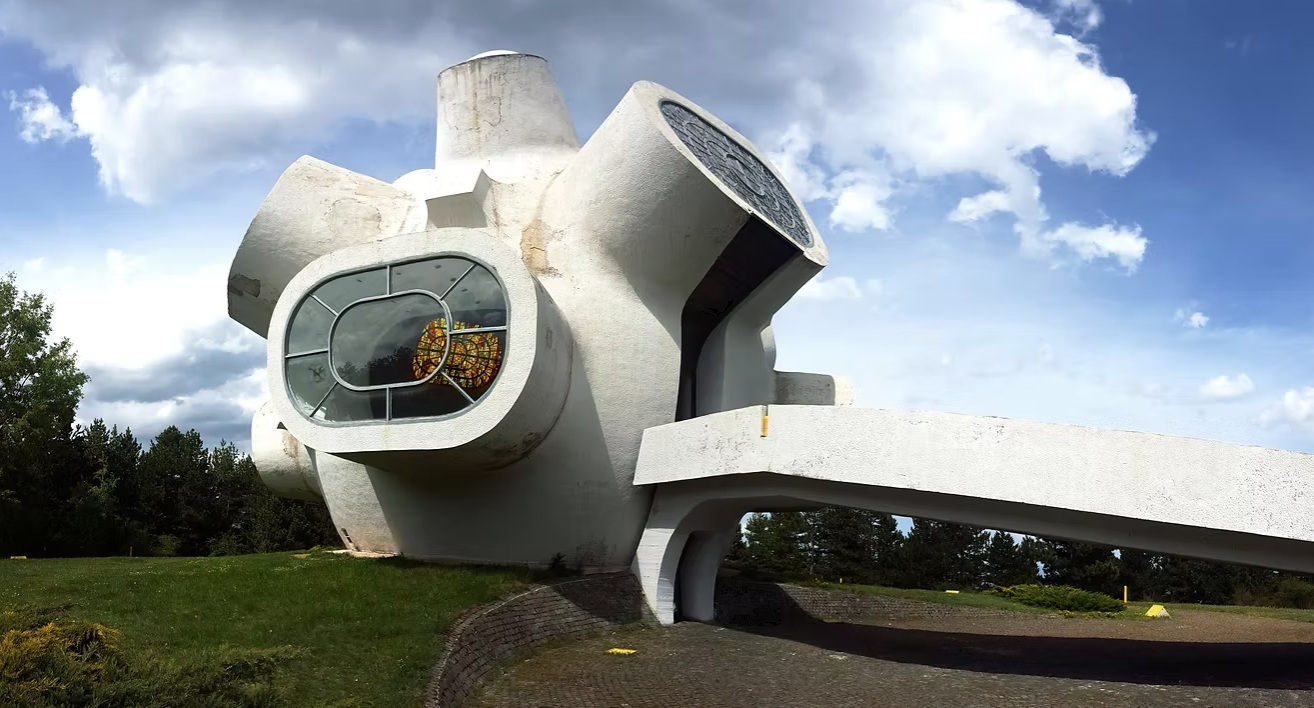
On a hill above Kruševo, the Ilinden Monument, also known as ‘Makedonium’, departs from the familiar language of statues and traditional war memorials. Designed by Jordan and Iskra Grabuloski and inaugurated on 2 August 1974, the sculptural complex commemorates the 1903 Ilinden uprising and the struggle for Macedonian freedom.
The composition incorporates abstract, rounded forms, broken-chain symbolism, a memorial crypt and colourful mosaics. The result resembles a futuristic civic sculpture more than a conventional commemorative building.
The monument’s architectural language was intended to express resistance, liberation and collective identity. Its meaning therefore extends beyond its physical form: the complex serves as a place where national history is translated into space, movement and material.
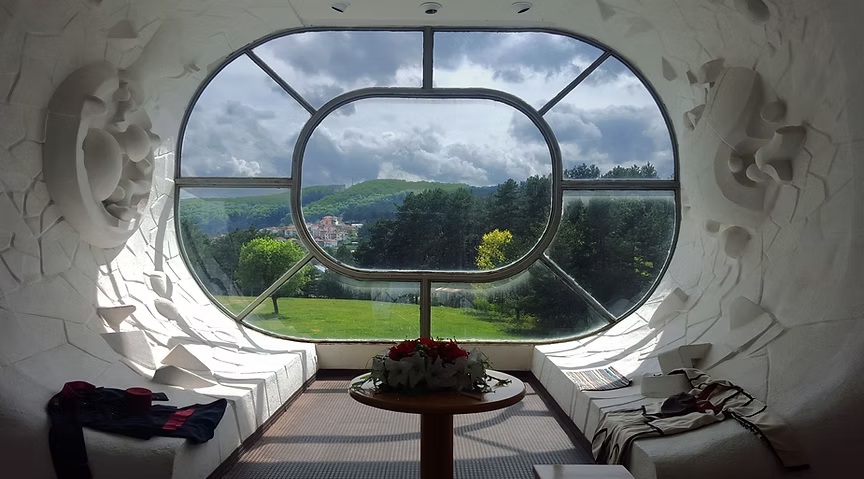
Unlike a wholly abandoned ruin, Makedonium remains a recognised cultural landmark. However, the wider question of preserving modernist monuments remains pertinent. Exposed surfaces, ageing materials, and conservation costs can threaten buildings whose experimental forms demand specialised care.
The Kruševo Museum documents the monument’s historical significance and design. Its continued relevance demonstrates that a building’s fate cannot be judged solely through its physical condition. Cultural value can endure long after the political circumstances surrounding its construction change.
Sanzhi UFO Houses, Taiwan: The Limits Of Futuristic Design
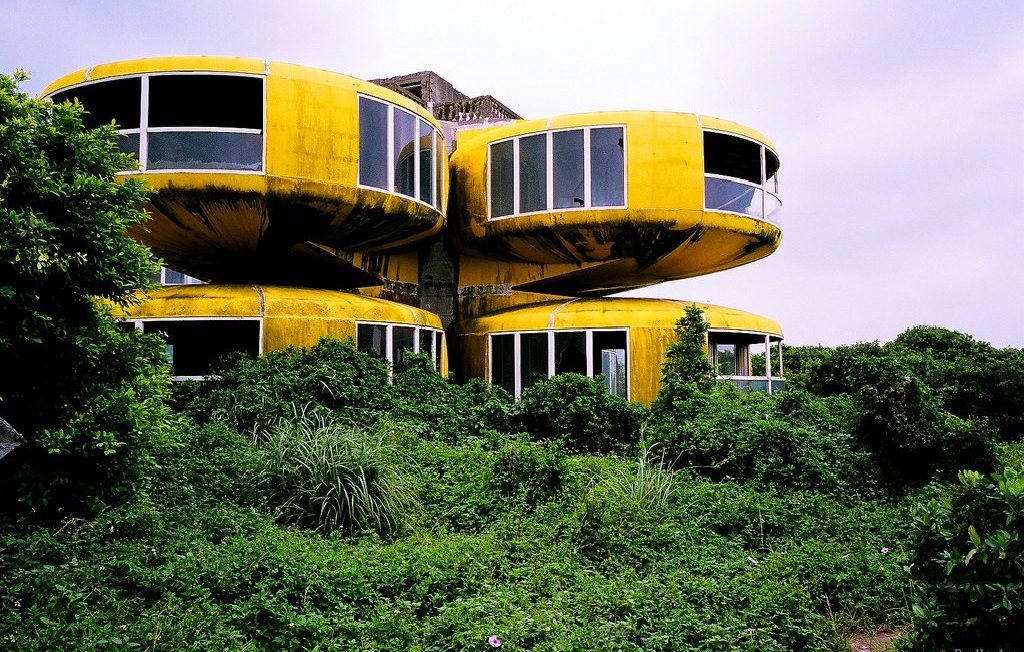
Few abandoned developments look as if the future arrived and then abruptly departed as Taiwan’s Sanzhi UFO settlement does. Conceived as an upscale holiday resort, the development featured pod-shaped structures raised above the ground, with rounded shells and large windows that evoked spacecraft.
The unusual houses offered a vision of leisure shaped by late-20th-century space-age optimism. Rather than conventional villas, the project proposed an environment where architecture itself became part of the attraction.
But the development never reached its intended completion. Financial difficulties, construction delays and legal complications contributed to the project’s failure, while rumours surrounding the site later added to its reputation as a haunted architectural curiosity.
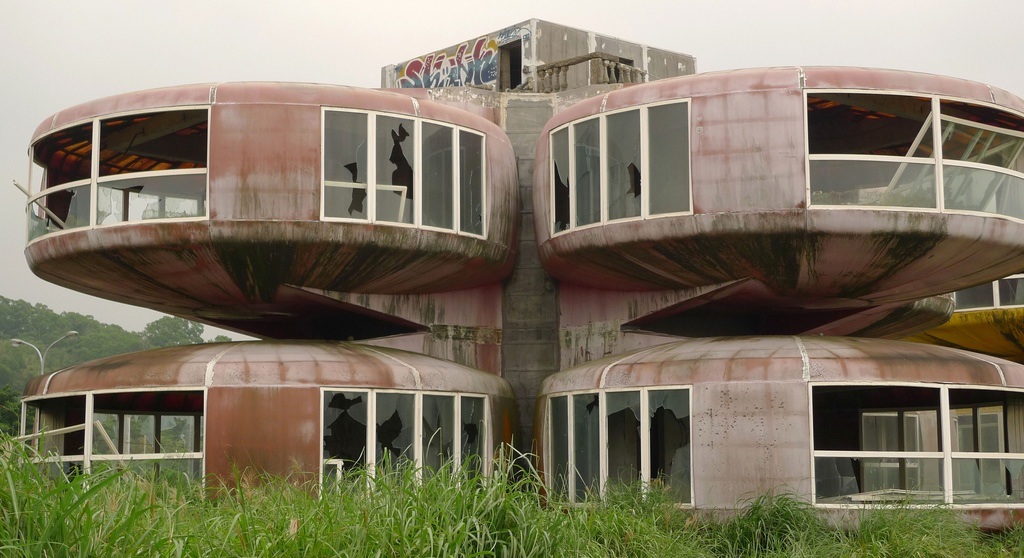
A Dlubal engineering account explores the settlement’s history and the practical challenges behind its unusual structures. The case exposes a familiar tension in experimental architecture. An unconventional form can attract attention, but construction costs, structural requirements, land ownership and long-term maintenance remain decisive. Visual novelty alone cannot establish a viable development.
The Sanzhi houses ultimately became a symbol of unrealised potential, demonstrating how easily a compelling architectural concept can be undermined when financial and practical foundations prove inadequate.
Alexandra Road Estate, London: The Challenge Of Social Housing
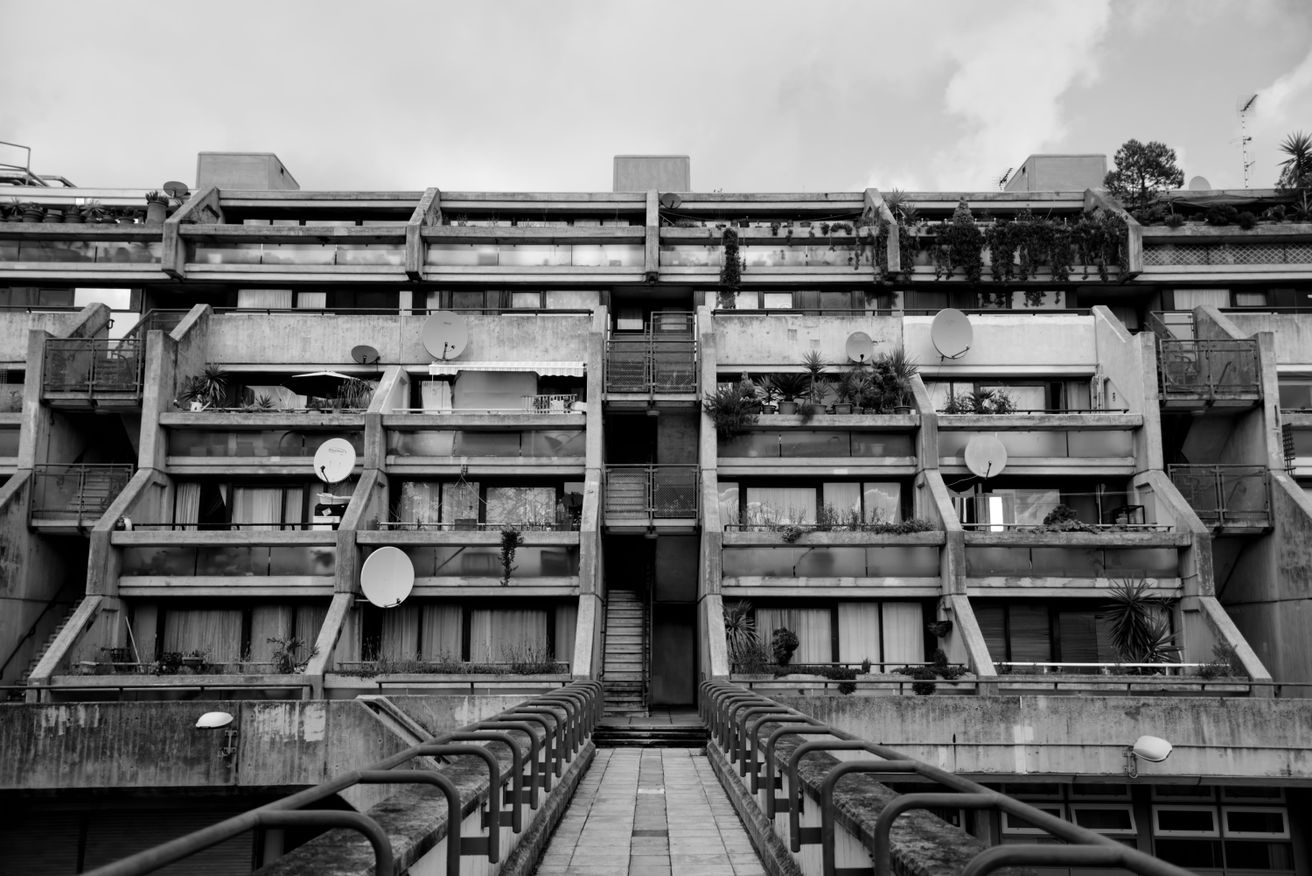
In London’s Swiss Cottage neighbourhood, Alexandra Road Estate shows why architectural ambition should not be mistaken for abandonment. Designed by Neave Brown for Camden Council and completed in 1978, the development reimagined social housing through stepped concrete terraces rather than isolated high-rise towers.
The sloping profile serves a practical purpose. Terraces and balconies provide outdoor space, while the taller seven-storey block helps shield homes from the noise of the adjacent railway. A central park and pedestrian routes were intended to support community life within a high-density development.
The project encountered serious problems during construction, including unexpected foundation difficulties, inexperienced contractors and substantial cost overruns. The resulting controversy overshadowed the architectural achievement for a time.
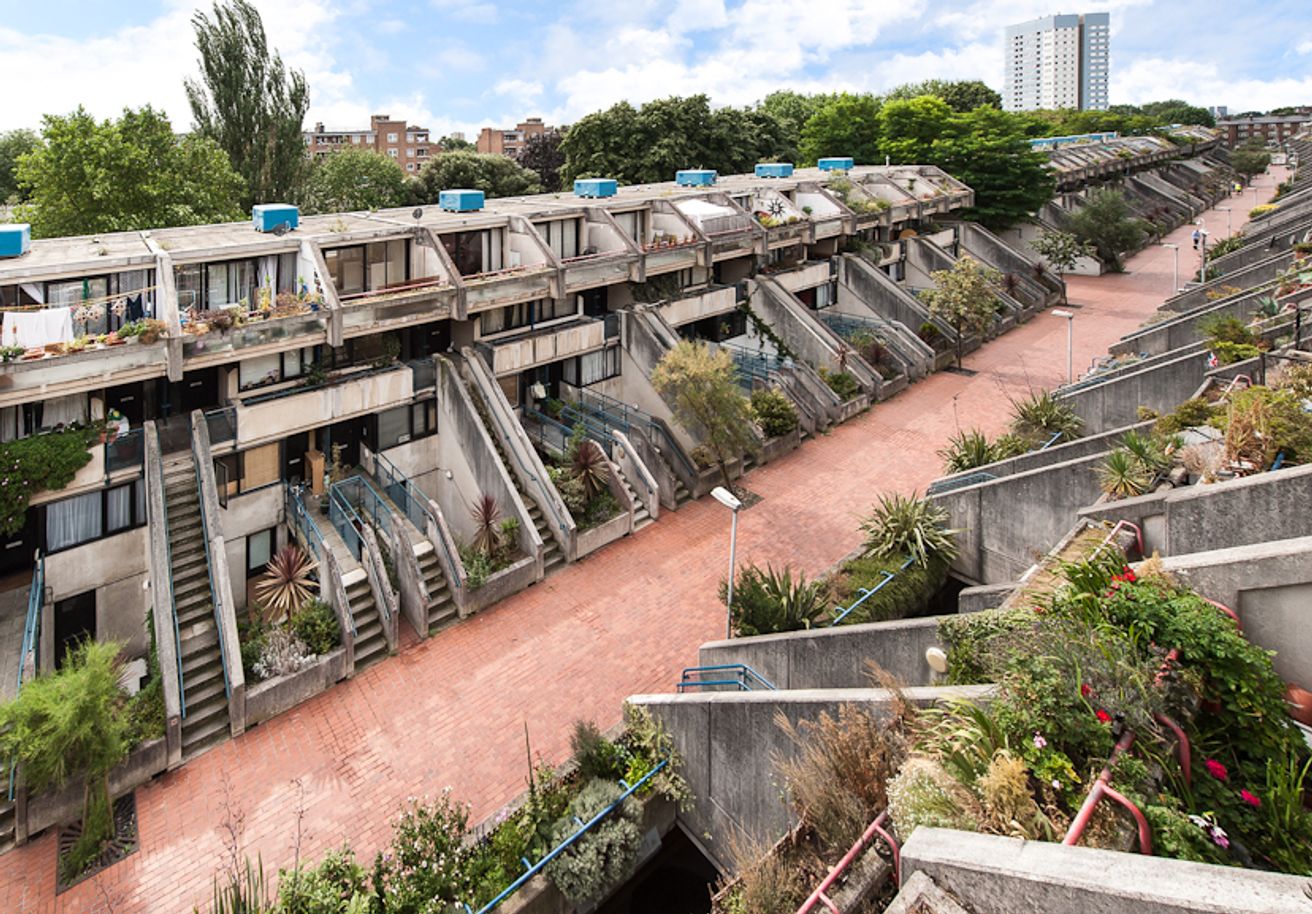
Today, the estate remains inhabited and is recognised as a major work of post-war British architecture. Grade II* listed in 1993, Alexandra Road was the first post-war public housing estate in England to receive that designation.
The Historic England record documents the development’s architectural and historical significance, while subsequent restoration work has addressed building performance and residents’ needs.
Alexandra Road offers an important counterpoint to the narrative of failed utopias. An ambitious project may face financial and operational difficulties without losing its value. Its long-term success depends on whether public institutions continue to maintain the building’s fabric and support the community living inside it.
Avala Tower, Serbia: The Rebuilding Of A National Landmark
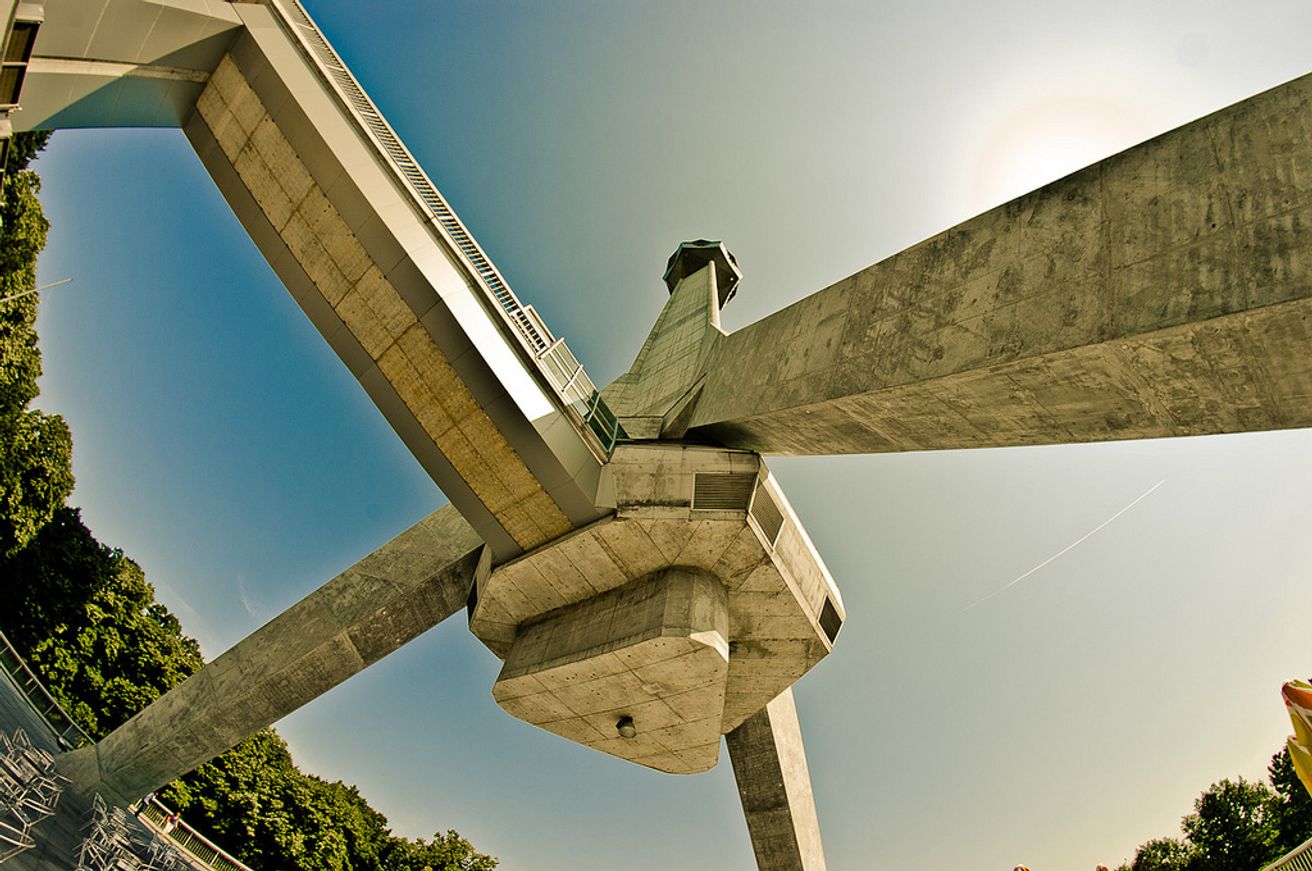
Rising above the landscape on Mount Avala outside Belgrade, Avala Tower was designed by architects Uglješa Bogdanović and Slobodan Janjić, alongside structural engineer Milan Krstić. Completed in 1965, the telecommunications tower stood out for an unusual tripod form, with the main structure resting on three legs rather than rising directly from the ground.
At approximately 204.5 metres tall, the tower combined engineering ambition with a distinctive architectural identity. An observation area offered visitors elevated views across the surrounding landscape, while the communications infrastructure served a practical national purpose.
On 29 April 1999, NATO bombing destroyed the original tower during the Kosovo conflict. The loss extended beyond telecommunications infrastructure: Avala Tower had become a recognised symbol of Belgrade and the former Yugoslavia. Reconstruction began in December 2006, and the replacement tower officially opened on 21 April 2010. The rebuilt structure restored the landmark to the landscape and revived its public function.
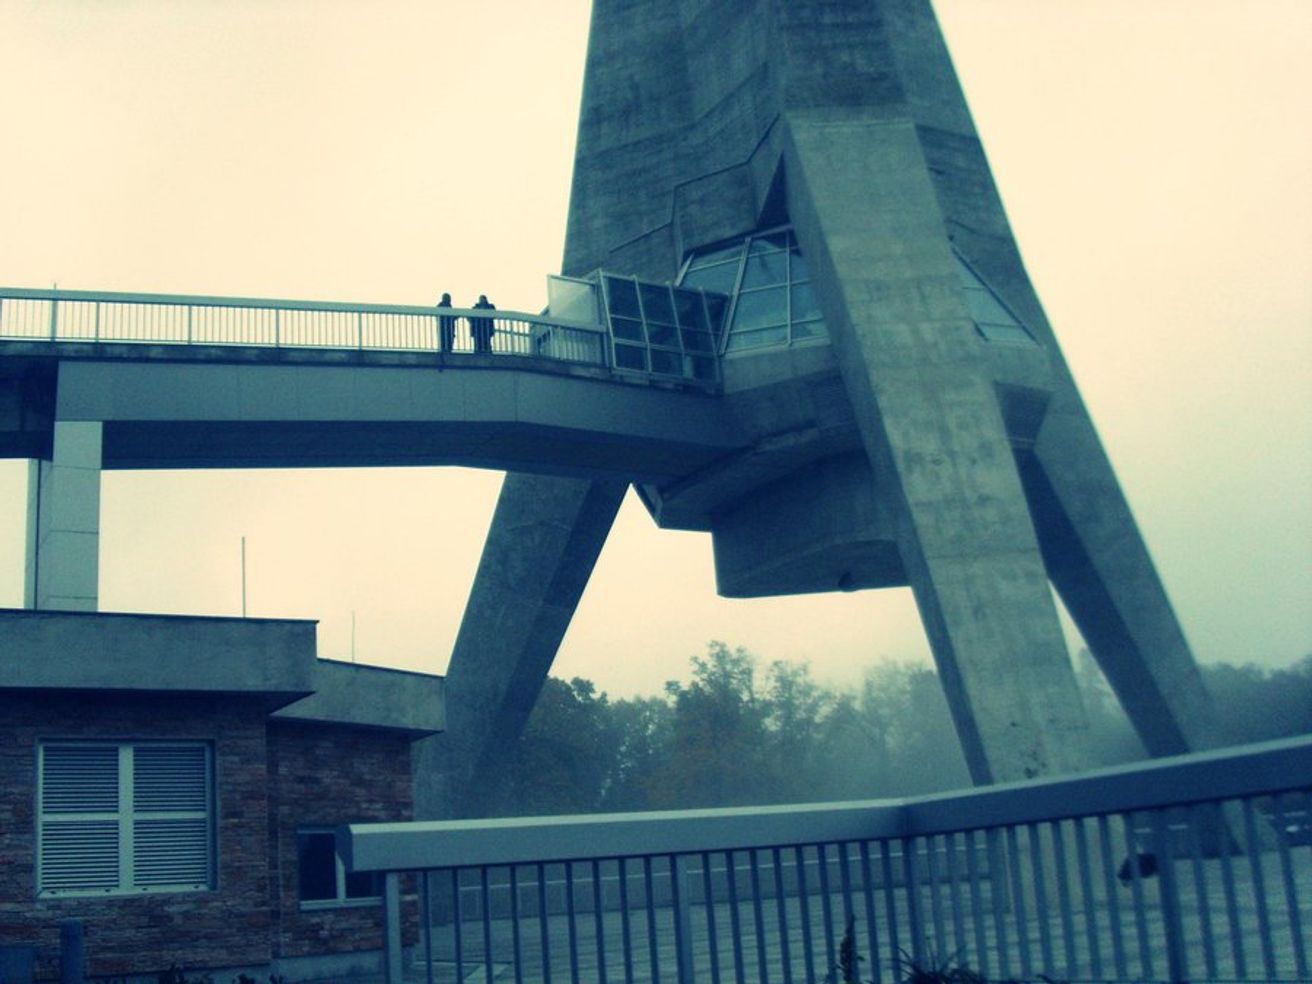
Architectuul.coml’s documentation complicates the idea that a damaged or destroyed building must remain a monument to failure. Reconstruction can restore practical value and cultural continuity, especially when a structure means more than its original purpose.
Avala Tower also illustrates architecture’s vulnerability to forces beyond design. Political conflict can erase decades of construction in a moment, while rebuilding requires public commitment, funding and a collective decision that a landmark remains worth preserving.
Ordos, China: The City Built Ahead Of Its Population
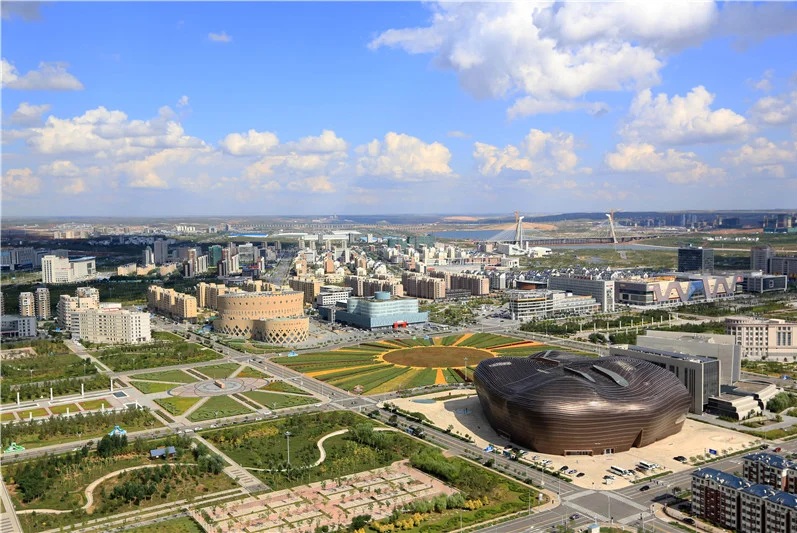
In Ordos, in China’s Inner Mongolia Autonomous Region, Kangbashi became one of the most widely publicised examples of a so-called ‘ghost city’. Conceived during a period of rapid economic growth, the new district was developed with broad boulevards, imposing public buildings, cultural facilities and extensive residential complexes, reflecting an ambitious vision of urban modernity. Yet construction initially outpaced population growth, leaving large parts of the district underoccupied and raising questions about the assumptions behind its development.
The ambition was considerable: a modern urban centre that could reflect regional prosperity and accommodate future growth. Construction, however, outpaced population demand. A downturn in coal prices and pressures in China’s property market created a mismatch between housing supply and the number of residents arriving.
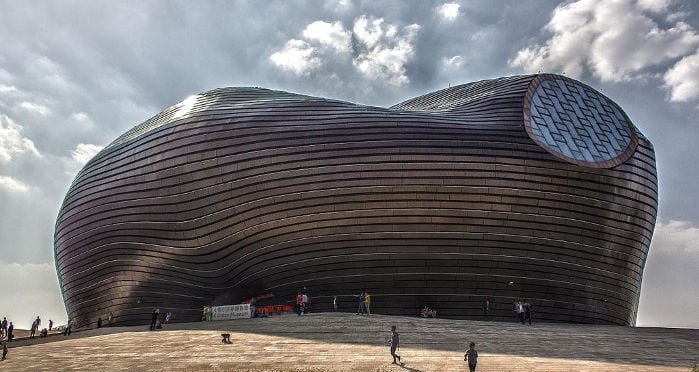
Images of empty roads and unoccupied apartment blocks helped establish Kangbashi’s reputation as a failed urban experiment. Yet the label obscures a more complicated reality. Over time, the district has gained residents, and everyday life has gradually taken root.
Research published in the journal ‘Sustainability’ has examined how residents build a sense of home in Kangbashi through everyday routines, local shopping, gardening, and park use. The findings suggest that underoccupied urban districts can develop social identities, even when growth falls short of initial expectations.
More recently, Ordos has found another role. A 2025 report by Rest of World describes the district’s transformation into a testing ground for autonomous vehicles. Wide roads and relatively light traffic provide suitable conditions for trials involving self-driving trucks and other vehicles.
The development is not simply an abandoned city awaiting rescue. It shows how an urban project can take on new functions as economic circumstances change. Nevertheless, the contrast between ambitious infrastructure and the everyday needs of a growing population remains instructive.
A city is more than roads and buildings. Employment, accessible services, public transport and a sense of belonging all contribute to urban vitality. Construction can create the physical conditions for a community but cannot guarantee the social and economic activity required to sustain it.
Hashima Island, Japan: The End Of An Industrial World
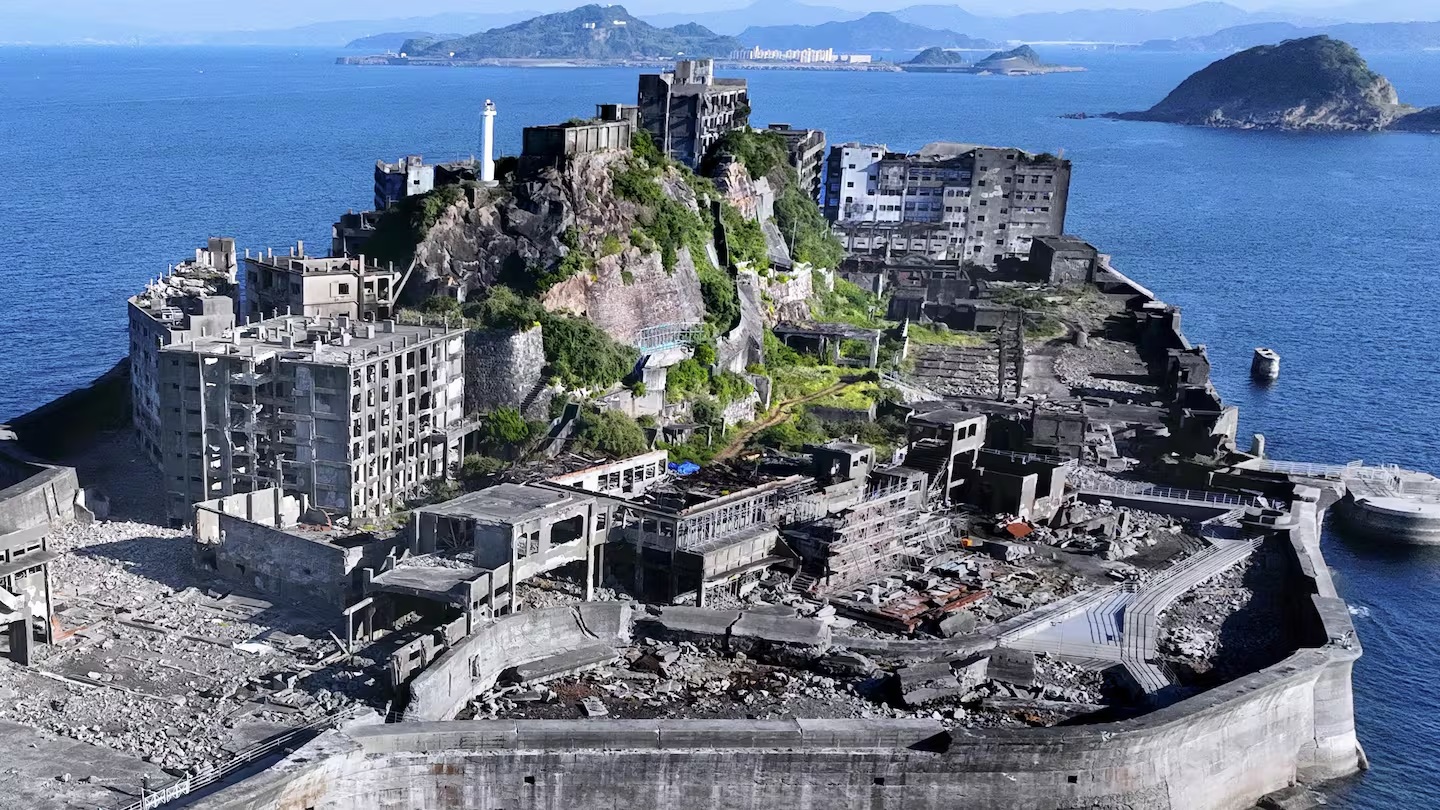
Off the coast of Nagasaki, Hashima Island presents a different kind of architectural afterlife. Also known as Gunkanjima, or Battleship Island, the small island became a densely populated coal-mining settlement during Japan’s industrial expansion.
Concrete apartment blocks rose close together across the limited land, accommodating workers and families near the mines. This compact development reflected the practical demands of an industrial community, where proximity to work was essential, and space was scarce.
For decades, the island’s population and economy centred on coal extraction. When the mine closed in 1974 amid the coal industry’s decline, residents left, and the settlement was abandoned.
Without regular maintenance, wind, rain, and saltwater increasingly exposed the buildings. Crumbling concrete, empty rooms and deteriorating circulation spaces now reveal the physical consequences of a community disappearing from a place designed around a single economic purpose.
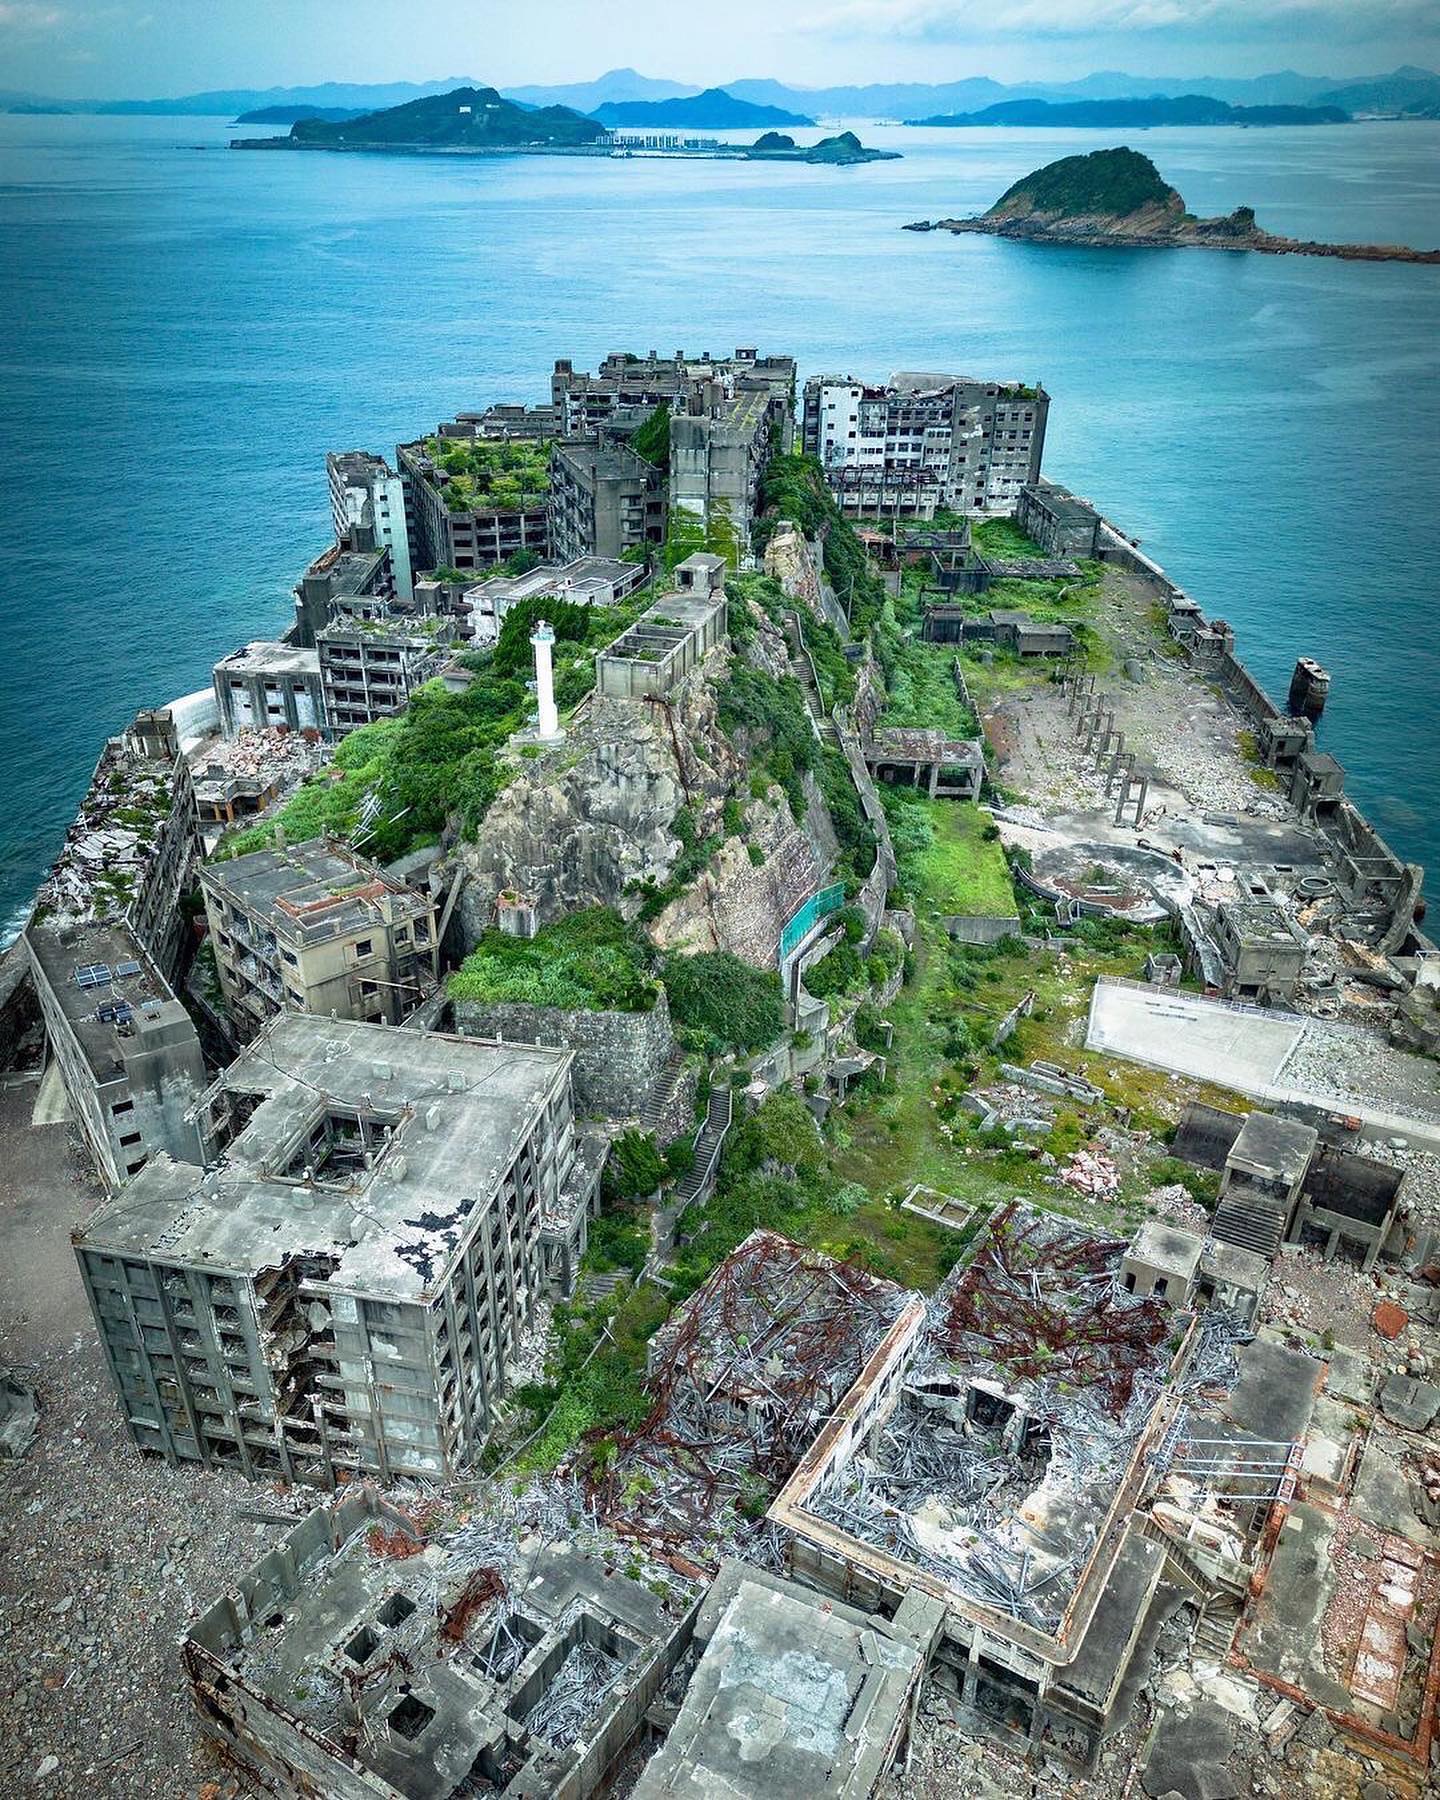
UNESCO inscribed Hashima on the World Heritage List in 2015 as part of Japan’s Sites of Japan’s Meiji Industrial Revolution. Its recognition reflects the historical importance of the industrialisation process, although the island’s heritage also demands attention to the difficult human history associated with wartime labour.
The island’s story is not simply about architectural decay. It reveals the risks of building an entire settlement around an industry without a viable future once the economic foundation disappears.
A building can survive the end of its original function, but a settlement requires a broader reason to exist. Without economic alternatives and a transition plan, even a densely populated community can vanish relatively quickly.
The Future Of Architecture Lies Beyond The Original Vision
The eight cases reveal different reasons why ambitious architectural projects lose momentum. Some were undermined by political upheaval, others by financial constraints, changing economic conditions or the difficulty of providing long-term maintenance. Several remain inhabited or have found new purposes, demonstrating that neglect and failure are not interchangeable. The central lesson is that architecture cannot be separated from the conditions surrounding a building. A remarkable form may attract attention, but lasting value depends on continued investment, adaptable uses and a meaningful relationship with everyday life.
As Forgotten Utopias: Abandoned Architectural Visions explores, the enduring question is not whether every ambitious project can fulfil its original promise. Rather, it is whether the built environment can respond to changing needs without losing the cultural, social or historical value embedded in its design.
The most successful architecture may therefore be less about constructing a flawless vision of the future than creating places capable of evolving with time. A monument can acquire new meaning, a housing estate can become a valued community, and an underoccupied district can take on an unexpected purpose. The ultimate measure of a utopia is not how convincing the original drawings appear, but whether the finished place can continue to serve human needs long after the first vision has faded.
For more architectural reads, click here.
The post Unravelling the Mystery of Eight Forgotten Architectural Visions appeared first on LUXUO.